
Brise Soleil Systems
Fixed vertical fins and horizontal blades built into the facade, made from Geolam aluminum-core profiles with a sanded wood-look face. A brise soleil system that shades like aluminum and reads like timber, with no staining or sealing.
Shading built into the facade itself.
A brise soleil (French for “sun breaker”) is fixed shading that is part of the building’s facade: vertical fins, horizontal blades or a grid of both, set in front of the glass. In architecture, brise soleil is closely tied to Le Corbusier, who used it on his mid-century buildings, and architecture brise soleil remains a defining facade element. Today a brise soleil facade is a standard way to cut solar heat gain and glare on offices, schools, hospitals and civic buildings.
Geolam supplies the fins and blades. Each Soleo, Planeo, Careo or Diameo profile has an aluminum core under a sanded wood-composite skin, so a brise soleil system built with them has the look of timber and the stiffness of aluminum. The brackets, rails and anchors are designed for each project by the architect, engineer or fabricator.
Brise soleil overlaps with sunshades. On this site, Sunshade Systems covers horizontal blades on outriggers over windows; this page covers fins and blades built into the facade plane.
Vertical or horizontal
Fins for east and west sun, blades for south.
Aluminum core
Anodized A6063S-T5 alloy inside every fin.
Non-combustible
Soleo 6008 and 6010 tested to ASTM E136 (datasheet appendix).
Engineered per project
Wind-load span charts for estimating; final design by a design professional.
From extrusion to a finished brise soleil.
Every fin is made in one hot co-extrusion: an anodized aluminum core and a wood-composite skin. On site, the fins are cut, capped and fastened to brackets or rails fixed to the building structure.
1. The fin: each Soleo profile is an anodized aluminum core (A6063S-T5) bonded to a wood-composite skin in one co-extrusion, then sanded. The core keeps long fins straight; the skin gives them grain and color.
2. Brackets and rails: steel or aluminum brackets fixed to the slab edge, columns or curtain wall mullions hold the fins off the glass. Vertical brise soleil details usually use a rail at the top and bottom of each fin; horizontal blades sit on outriggers. Size and spacing are set by the project engineer.
3. Cutting: fins are cut with powered aluminum-cutting chip saws (carbide tips), never grinders or chainsaws. Planeo boards can only be shortened at the 2 in. ends beyond their internal bolts.
4. Fastening: Geolam’s installation guide uses InPull nuts (M6 to M12), blind nuts or bolts, with pre-drilled holes 2 to 4 mm larger than the bolt and washers, so each fin can move with temperature. Tapping screws, drill screws and nails are not recommended.
5. Finishing: end caps close the open ends of each fin. They are glued, and their four weep openings must stay open so water can drain. Soleo 6008 and 6010 also take splice connectors for long runs.
Vertical or horizontal: matching the brise soleil to the sun.
Orientation decides the layout. Vertical fins block low morning and evening sun on east and west elevations; a horizontal brise soleil blocks high midday sun on south elevations. Soleo 6008 and 6010 are our two most-specified profiles, and every profile in the range can be used for brise soleil shading.
| Brise soleil type | How it shades | Best for | Geolam option |
|---|---|---|---|
| Vertical brise soleil, slim finsGeolam Soleo 6008 | Closely spaced fins cut low-angle sun and side glare | East and west glazing, stair towers | Soleo 6008, 2 × 1¼ in. |
| Vertical brise soleil, deep finsGeolam Soleo 6010 | Deeper fins block more sun per fin and span farther between rails | Taller floors, exposed elevations | Soleo 6010, 5⅛ × 2⅛ in. |
| Horizontal brise soleil | Blades in front of the glass block high summer sun | South elevations, curtain wall | Soleo 6031 or 6033; see Sunshade Systems |
| Large-scale fins | Deep fins read at building scale and cast long shadows | Hotels, multi-story facades | Planeo 4044 or 4046 (Hyatt Regency Portland uses 4044) |
| Grid brise soleil | Vertical fins and horizontal blades together shade from several angles | Southwest and southeast corners | Careo posts with Soleo blades |
| Faceted fins | Diamond-shaped fins change light and shadow through the day | Feature elevations, entrances | Diameo 2018 or 2023 |


Brise soleil panels and screens that read as wood.
Brise soleil panels and brise soleil screens are seen from the street and from every desk behind the glass. Geolam’s Soleo 6008 and Soleo 6010, our two most-specified profiles, give them a sanded wood grain with an aluminum core doing the structural work.
Get Your SamplesThe profiles: Soleo 6008 and Soleo 6010
Our two most-specified profiles, shown as examples; every profile in the range below can be used for brise soleil. Both are stocked in Teak and Rosewood with no minimum order.
Soleo 6008 · 2 × 1¼ in.

Our most-specified profile. A slim fin for closely spaced vertical brise soleil and a fine, even rhythm. It is the profile on the Felician College and Rubicon Café projects shown on this page.
| Section | 2 × 1¼ in. | 50 × 30 mm |
| Weight | 0.57 lb/ft | 0.85 kg/m |
| Standard length | 9 ft 10 in. | 3.0 m |
| Custom lengths | 7 ft to 19 ft 8 in. | 2.15 to 6 m |
| Est. span between supports† | About 8 ft at 100 mph wind |
| End caps / splices | Yes / Yes |
| Fire rating | Non-combustible, ASTM E136 (appendix) |
| Core | Anodized aluminum alloy A6063S-T5 |
| Warranty | 10-year limited, non-prorated |
*1,000 lineal ft minimum. **Non-standard color, 90-day lead time, 5,000 lineal ft minimum. †Estimated from Geolam’s wind-load span chart; confirm with a design professional.
Soleo 6010 · 5⅛ × 2⅛ in.

A deep, multi-chamber fin. Its 2⅛ in. depth shades more glass per fin and spans farther between rails than Soleo 6008, which suits taller floors and more exposed elevations.
| Section | 5⅛ × 2⅛ in. | 128 × 53 mm |
| Weight | 1.55 lb/ft | 2.30 kg/m |
| Standard length | 9 ft 10 in. | 3.0 m |
| Custom lengths | 7 ft to 19 ft 8 in. | 2.15 to 6 m |
| Est. span between supports† | About 13 ft at 100 mph wind |
| End caps / splices | Yes / Yes |
| Fire rating | Non-combustible, ASTM E136 (appendix) |
| Core | Anodized aluminum alloy A6063S-T5 |
| Warranty | 10-year limited, non-prorated |
*1,000 lineal ft minimum. **Non-standard color, 90-day lead time, 5,000 lineal ft minimum. †Estimated from Geolam’s wind-load span chart; confirm with a design professional.
33 profiles in four families.
Every Architectural Elements profile can be used for brise soleil, as well as sunshades, louvers, privacy screens and decorative screens. Soleo 6008 and 6010 are shown in detail above as examples; the tiles below cover every Soleo batten, Planeo fin and plank, Careo square post and Diameo diamond fin. Check the datasheet for the fire rating of the profile you specify.
Soleo
1¾ × 1 in. Soleo 6027Slimmest
1⅝ × 1¼ in. Soleo 6008Batten
2 × 1¼ in. Soleo 6029Medium-Width
2⅜ × 1¼ in. Soleo 6026Square-Profile
2⅜ × 1⅝ in. Soleo 6011Broad-Profile
2¾ × 1⅝ in. Soleo 6030Plank-Style
3⅛ × 1¼ in. Soleo 6017Multi-Chamber
3⅝ × 1⅝ in. Soleo 6036Ultra-Flat Slat
4 × ⅝ in. Soleo 6009Wide
4 × 1¼ in. Soleo 6034Deep
4⅛ × 2⅛ in. Soleo 6031Wide-Slim
5 × 1⅛ in. Soleo 6010Deep
5⅛ × 2⅛ in. Soleo 6038Wide-Flat
5¾ × ⅞ in. Soleo 6024Wide
5¾ × 1¼ in. Soleo 6040Wide-Deep
6 × 2 in. Soleo 6050Large
6 × 4 in. Soleo 6033Wide-Format
7⅞ × 1⅜ in.
Planeo
5¾ × 1¼ in. Planeo 4044Fin (Deep)
6⅞ × 3⅜ in. Planeo 4123Plank (Slim Wide)
11⅜ × 1¼ in. Planeo 4048Plank (Broad Wide)
11¾ × 2 in. Planeo 4061Plank (Deep)
11¾ × 4 in. Planeo 4046Fin (Wide Large-Scale)
13¾ × 4¼ in. Planeo 4062Plank (Extra-Wide)
17¾ × 4 in.
Careo
1¾ × 1¾ in. Careo 7031Square Post
1¾ × 1¾ in. Careo 7011Square Post
2⅛ × 2⅛ in. Careo 7035Square Post
3⅜ × 3⅜ in. Careo 7014Square Post
3½ × 3½ in. Careo 7016Square Post
4¾ × 4¾ in.
Diameo
Tiles show each cross-section to the same scale (width × depth), in inches.
Standard length is 9 ft 10 in for Soleo, Planeo 4010, Careo and Diameo 2018, with custom lengths up to 19 ft 8 in (Soleo 6026 up to 18 ft). The other Planeo profiles and Diameo 2023 are made to custom length, up to 26 ft. Planeo boards are built from hybrid profiles bolted together internally, so they can be shortened only at the 2 in. ends beyond the end bolts. Qualita decking is a separate product line and is not listed here.
Soleo Fins vs. Other Brise Soleil Materials
Compare aluminum vs timber brise soleil, and three other common materials, against an aluminum-core hybrid fin.
| Parameter | Geolam Soleo (Aluminum-Core Hybrid) | Timber Fins | Aluminum Fins | Solid WPC Fins | Terracotta Baguettes | Rice Hull / PVC Composite |
|---|---|---|---|---|---|---|
| Construction | ✓ Anodized aluminum core with a co-extruded wood-composite skin. | Solid timber throughout. | Aluminum throughout, with a coated or anodized surface. | Wood fiber and plastic, no metal core. | Fired clay sections. | Rice hulls bound in PVC. |
| Fire Classification | ✓ Soleo 6008 and 6010 non-combustible, ASTM E136; Class A, ASTM E84. | ✗ Combustible unless treated. | ✓ Non-combustible. | ✗ Class A, but not non-combustible. | ✓ Non-combustible. | ✗ Class A, but not non-combustible. |
| Appearance | ✓ Sanded natural grain with color variation. | ✓ Genuine grain, varies by species and cut. | ✗ Metallic; a wood look needs a printed or sublimated coating. | Brushed composite surface. | Clay finish, glazed or natural; no wood grain. | Needs a finish coat for color. |
| Maintenance | ✓ Soap and water or power washing; no staining or sealing cycle. | ✗ Periodic staining or sealing to hold its color. | Depends on the coating. | Follow the manufacturer’s care guide. | ✓ Low. | ✗ Finish needs periodic re-coating. |
| Weight & Length | ✓ 0.57 lb/ft (Soleo 6008) to 1.55 lb/ft (Soleo 6010); custom lengths up to 19 ft 8 in. | ✗ Limited by available timber lengths. | Typically 12–24 ft stock lengths. | 12 ft standard lengths. | ✗ Around 8 lb/ft; pieces up to about 6 ft. | 12 ft standard lengths. |
| Warranty | ✓ 10-year, non-prorated. | Varies by supplier and species. | Varies by supplier and coating. | Often around 5 years. | ✓ Often 30 years. | Material warranty; finish often not covered. |
General category patterns from Geolam’s material comparison charts; individual products vary by manufacturer.
Download the Full Materials Comparison GuideWhat makes this the right brise soleil material.
Timber brise soleil systems look warm but need refinishing and fire treatment; metal brise soleil lasts but reads as metal. A Soleo fin puts the aluminum where it carries load, in the core, so long fins stay straight and will not rot, split or attract termites. The sanded skin gives each fin real grain instead of a pattern printed onto metal.
The wood fiber is dried to 0% moisture content before extrusion, which helps the skin resist warping and mold. The skin uses polypropylene rather than PVC, the material contains 70–80% recycled content, and it is 100% recyclable at end of life, with the Japan Environmental Association’s Eco-Mark.
Best practices for integrating brise soleil with building design.
Start with orientation: vertical fins east and west, horizontal blades south, and both at corners. Set fin depth and spacing from the sun angles at the site, then check the view out from inside, since closely spaced fins shade more but also narrow the view. Line the fins up with mullions or column grids so the brise soleil reads as part of the facade rather than an add-on.
Plan the structure early. Brackets need solid fixing points at slab edges or columns, and wind on the fins has to be carried back to the building. When a team needs custom brise soleil for a new office building, the most common delay is late bracket design, not the fins themselves.

Keeping fins clean, floor after floor.
Fins on upper floors are hard to reach, so a finish that needs no recoating matters. Rain clears most dust; the rest comes off with water and mild soap, and power washing is fine: it does not affect the warranty. There is no staining, sealing or repainting cycle, because the sanded surface is the finish itself.
Geolam’s 10-year non-prorated warranty covers the profile against splitting, splintering, rot and termite or fungal decay. Like most exterior finishes, normal weathering and color change over time are excluded, so look at a physical sample before you choose a color.
Long fins move with the temperature.
A brise soleil faces full sun on one side and the building on the other. Soleo’s finish is weathering-tested under DIN ISO 16474-2 and to 5,000 hours under JIS A 1415, and salt-spray tested under DIN EN ISO 9227.
Like any aluminum, the core grows and shrinks slightly with temperature: about 0.92 mm per meter over a 40 °C (72 °F) swing. Oversized pre-drilled holes and washers at each fastener let each fin move freely. Wind is the governing load, so use Geolam’s wind-load span charts for early sizing, halve the charted span for cantilevered fins, and shorten spans at building corners.

Who supplies the fins?
Geolam, Inc. is headquartered in Toronto, Ontario, and is the exclusive North American importer and distributor of Geolam® exterior building products manufactured in Japan. The hybrid wood-aluminum technology was developed in Japan in the 1990s, and Geolam introduced its Wood Hybrid Systems (WHS) triple-extrusion profiles in 2012.
Geolam supplies the fins and blades; brise soleil manufacturers, fabricators and installers build them into a system with the project team. Orders go through Geolam or your local Geolam sales representative. Soleo 6008, 6010, 6031 and 6033 are stocked in Teak and Rosewood with no minimum order.
Certifications & performance attributes
Fire data applies to Soleo 6008 and 6010; check each datasheet for other profiles.
Less solar heat gain
Fins and blades stop sun outside the glass, before it becomes heat inside.
Glare control
Shaded glazing means fewer blinds drawn and more usable daylight.
Code-friendly
Soleo 6008 and 6010 are ASTM E136 non-combustible, and Class A under ASTM E84.
Long custom lengths
Fins from 7 ft up to 19 ft 8 in., with splice connectors for longer runs.
Geolam brise soleil on built projects
Brise soleil architecture on five built projects from our gallery.
 Hyatt Regency Portland — OregonPlaneo 4044, Teak — brise soleil
 First International Bank — ArizonaSoleo 6031, Teak — brise soleil
 Felician College — New JerseySoleo 6008, Rosewood — brise soleil
 Miami Valley Hospital, Rubicon Café — OhioSoleo 6008 and Careo 7014 — shading
 Hopewell Secondary School — MissouriSoleo 6033, Teak — brise soleil
These projects use Soleo, Planeo and Careo profiles across hospitality, banking, education and healthcare. Ask your local Geolam sales representative for brise soleil references close to your building type and climate.
See All Projects in the GalleryStandard finishes & sections
Soleo 6008 and 6010 in six wood-look tones.
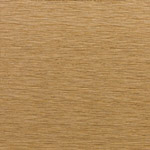
Teak
Warm, golden hardwood tone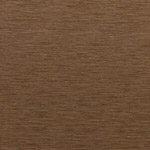
Rosewood
Deep reddish hardwood tone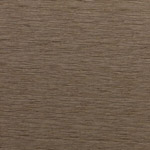
Moleskin*
Cool, driftwood grey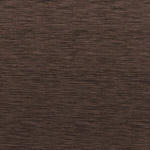
Ebony*
Near-black, low-sheen finish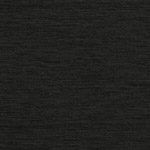
Carbon**
Deep matte black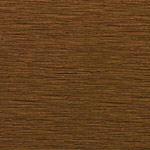
Bilinga**
Rich amber-brown hardwood toneFor Soleo 6008, 6010, 6031 and 6033: *1,000 lineal ft minimum. Every other profile has a 1,000 lineal ft minimum in any standard color. **Non-standard color, 90-day lead time, 5,000 lineal ft minimum.
Soleo 6008, 6010, 6031 and 6033 are stocked in the USA in Teak and Rosewood with no minimum order, and Moleskin and Ebony carry a 1,000 lineal ft minimum. Every other profile in the range has a 1,000 lineal ft minimum in any standard color. Carbon and Bilinga are non-standard colors with a 90-day lead time and a 5,000 lineal ft minimum, and fully custom colors start at 6,000 lineal ft.
Because the face is sanded, grain and shading vary naturally between production runs, as solid hardwood does. On a long facade, order each elevation in one run where possible, and compare a physical sample in daylight before you commit.
Request Physical Samples
The two featured sections, side by side
Soleo 6008 and Soleo 6010 drawn to the same scale, so the difference in width and depth is easy to judge.
The dark band in each outline marks the aluminum core and the colored band the composite skin. The slim 6008 suits closely spaced fins; the deeper 6010 shades more per fin and spans farther between rails. The drawings show proportion only; use the datasheets for actual profile geometry.
What affects brise soleil cost?
Pricing varies too much by project to quote one number. These are the factors that move it.
Get a project-specific number
Send elevations, fin lengths and spacing, preferred profiles and colors, and the project location to Geolam or your local Geolam sales representative.
Request a Quote Find Your Local RepWhat architects say
Architects on specifying Geolam Architectural Elements.
“Not only is Geolam a great product but it also has wonderful technical support! The reps and technical support helped us design and detail the product as it was intended to be used and were also helpful and encouraged us to push the boundaries and explore some design possibilities to use the product in ways not originally envisioned.”
“Geolam’s Soleo 6031 delivers the warm wood aesthetics we were looking for and its low maintenance is an added bonus.”
“Architectural Elements were chosen for their low maintenance composite wood finish, and clean aesthetic with warm wood tones that married perfectly with our material palette.”
Brise soleil, common questions
What is a brise soleil?
A brise soleil (French for “sun breaker”; plural brise soleils) is fixed solar shading built into a building’s facade: vertical fins, horizontal blades or a grid of both, set in front of the glass to block direct sun before it reaches the window. Le Corbusier popularized the term, and brise soleil solar shading is now common in commercial architecture on offices, schools, hospitals and civic buildings.
What is the difference between vertical and horizontal brise soleil?
Vertical brise soleil fins block low-angle sun from the side, so they suit east and west elevations. A brise soleil horizontal layout blocks high-angle sun from above, so horizontal blades suit south elevations. Corner elevations often combine both. Fin depth and spacing are set from the sun angles at the site.
Is aluminium brise soleil the same as aluminum brise soleil?
Yes. “Aluminium” is the British spelling, so searches such as brise soleil aluminium vertical or brise soleil horizontal aluminium describe the same aluminum fin systems. Geolam profiles have an anodized aluminum alloy core (A6063S-T5) under a sanded wood-composite skin.
Which brise soleil material is best, aluminum or timber?
Timber and wood brise soleil look warm but need regular staining or sealing and are combustible unless treated. Metal brise soleil in plain aluminum is durable and non-combustible but looks like metal unless coated. Geolam Soleo fins combine both: an aluminum core for strength and a sanded wood-composite face, with Soleo 6008 and 6010 non-combustible under ASTM E136.
Brise soleil vs louvers: what is the difference?
The terms overlap. Brise soleil usually means shading fins or brise soleil louvres that are part of the facade design and sized to the sun. Louvers is a broader term that also covers ventilation and screening blades. Geolam profiles are used for both; see our Louvered Screens page for screening uses.
Can Geolam profiles be used for adjustable or sliding brise soleil?
Geolam profiles are designed and specified for fixed brise soleil. An adjustable brise soleil or a sliding brise soleil depends on an operable frame and hardware from a specialist supplier, so ask Geolam or your local Geolam sales representative whether a profile suits the frame you have in mind before you specify it.
Is Geolam a brise soleil manufacturer?
Geolam supplies the fins and blades: aluminum-core hybrid profiles manufactured in Japan and distributed in North America by Geolam, Inc. Brise soleil manufacturers, fabricators and installers build them into complete brise soleil panels and screens with brackets designed for each project. Orders go through Geolam or your local Geolam sales representative.
Can a brise soleil be used as a canopy?
Yes. A brise soleil canopy uses horizontal blades projecting from the facade over an entrance, walkway or window wall, shading the glass and the people below. See our Sunshade Systems and Soffit & Canopy pages for related layouts. The supporting outriggers are designed by the project engineer.
Can we get custom brise soleil for a new office building?
Yes. Custom lengths from 7 ft to 19 ft 8 in., 33 profiles and six colors let each office elevation get its own fin depth, spacing and finish. Bring Geolam in early with elevations and sun studies, so the bracket and anchor design can be coordinated with the curtain wall.
What are the best practices for brise soleil design on windows and walls?
A brise soleil window or brise soleil wall works best when it is planned with the facade: match the fins to the orientation of each wall, line fins up with window mullions or column grids, check the outward view from inside, and plan bracket fixing points at slab edges or columns early. Keep fins far enough from the glass for cleaning access, and design for wind load at corners.
Are Geolam brise soleil fins non-combustible?
Soleo 6008 and 6010 are listed as non-combustible as per ASTM E136 (appendix) on their datasheets, and Geolam profiles are rated Class A under ASTM E84; ASTM E136 is the stricter test. Fire data can vary by profile, so confirm the specific profile and source document with your code consultant.
How are brise soleil fins installed?
Fins are fastened to steel or aluminum brackets or rails with InPull nuts, blind nuts or bolts, through pre-drilled holes 2 to 4 mm oversize with washers, so each fin can move with temperature. End caps are glued on with their weep openings left clear. Each brise soleil section and detail is drawn by the project team using Geolam’s Architectural Elements installation guide and span charts.
What colors are available, and are there minimums?
Standard colors are Teak, Rosewood, Moleskin and Ebony. Soleo 6008, 6010, 6031 and 6033 are stocked in the USA with no minimum in Teak and Rosewood, and a 1,000 lineal ft minimum in Moleskin and Ebony. Every other profile has a 1,000 lineal ft minimum in any standard color. Carbon and Bilinga start at 5,000 lineal ft, and custom colors at 6,000 lineal ft.
How do you maintain a brise soleil?
Rain keeps most fins clean. For dust or dirt, wash with water and mild soap; power washing is fine and does not affect the warranty. Soleo profiles never need staining, sealing or refinishing, which matters for fins on upper floors.
What does the warranty cover?
Geolam provides a 10-year non-prorated limited warranty: the profiles will not split, splinter, rot or suffer termite or fungal decay damage. It excludes color variation, normal weathering, improper installation and non-Geolam fasteners.
How much does a brise soleil cost?
Brise soleil cost depends on the profile, fin spacing, lengths, color, bracket design, access and freight. Send elevations, fin lengths and spacing, preferred profiles and colors, and the project location to Geolam or your local Geolam sales representative for a project-specific quote, and order physical samples before finalizing colors.
Ready to see it in hand?
Order a physical sample box, or get a project quote from your local Geolam representative.
