
Soleo 6050 Large Architectural Hybrid WPC Aluminum Batten (6″ x 4″)

The Geolam Soleo 6050 is a large architectural hybrid batten measuring 6″ x 4″, combining an anodized aluminum alloy core (A6063S-T5 Series 6000) with a wood/polypropylene composite (WPC) outer skin through Geolam’s exclusive co-extrusion process. With a full 6″ face and 4″ depth in clean round proportions, the Soleo 6050 is the largest and heaviest profile in the Soleo range, designed for pergolas, large-scale louvered screens, and bold architectural feature applications where a genuine timber-scale cross section, maximum spanning rigidity, and pronounced wood-grain presence across the façade plane are the design intent. Its secondary moments of 358.85 cm⁴ (length axis) and 189.43 cm⁴ (depth axis) are the highest in the Soleo family in both directions. Non-combustible per ASTM E-136, with a 1,600 lineal ft minimum for all colors and custom lengths up to 19 ft 8 in. End caps and connectors are not available.
✓ Non-Combustible (ASTM E-136)
✓ Zero Maintenance
✓ Largest Soleo Profile: Timber-Scale 6″ x 4″
Key Specifications
| Dimensions | 6″ x 4″ / 150 mm × 100 mm |
| Weight | 2.62 lb/ft / 3.90 kg/lm |
| Standard Length | 9 ft 10 in / 3.0 m |
| Custom Lengths | 7 ft to 19 ft 8 in / 2.15 m to 6 m |
| Fire Rating | Non-combustible (ASTM E-136) |
| End Caps | No |
| Connectors | No |
| Minimum Order | 1,600 lineal ft (all colors) |
Available Finishes
Standard Colors (min. 1,600 lineal ft for all colors)
Sanded wood-grain finishes that replicate the look of stained hardwood. Sanding finish and shading may vary between production runs.
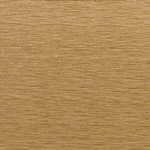 Teak
Teak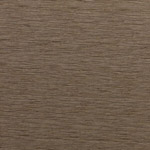 Moleskin
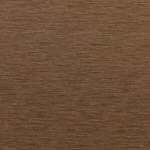 Rosewood
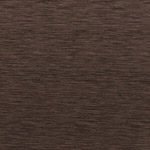 Ebony
EbonyNon-Standard Colors (min. 5,000 lineal ft, 90-day lead time)
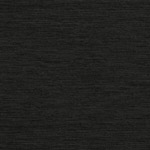 Carbon
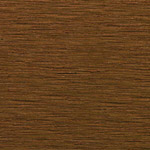 Bilinga
Custom colors available (min. 6,000 lineal ft). Sanding finish and shading may vary between production runs.
| Request a Quote |
| Order a Free Sample Box |
| Schedule a Virtual Presentation |
Key Benefits
| Authentic Wood Appearance | The Soleo 6050’s 6″ face and 4″ depth produce a genuine timber-scale rectangular cross section with sanded wood-grain texture on all visible faces, replicating the visual mass and warmth of large-dimension sawn hardwood at a scale suited to pergola rafters, architectural sunshades, and bold facade screen systems where the batten is a primary compositional element rather than a surface finish. |
| Non-Combustible | Certified non-combustible per ASTM E-136 (appendix), qualifying the Soleo 6050 for fire-regulated commercial, high-rise, and institutional facade, pergola, and screen applications despite its large timber-equivalent cross section. |
| Zero Maintenance | The Soleo 6050 resists UV fading, moisture ingress, and weathering across its full service life without staining, sealing, or painting, regardless of its large exposed surface area. |
| Performance | The aluminum alloy core delivers secondary moments of 358.85 cm⁴ along the length axis and 189.43 cm⁴ along the depth axis, the highest values in the Soleo range in both directions, providing exceptional spanning rigidity in any orientation at a thermal expansion coefficient of 23.4 μm/m/°C for predictable long-run dimensional behavior. |
| Custom Lengths | Available from 7 ft to 19 ft 8 in (2.15 m to 6 m). End caps and connectors are not available for this profile; specify required lengths at time of order to minimize on-site cuts. |
Applications
Commonly used for
- Pergolas & overhead shade structures
- Large-scale louvered façade screens
- Deep brise-soleil & architectural sunshades
- Bold decorative facade cladding accents
- Privacy screens & fencing
- Interior architectural feature elements
Specified for
- Commercial office & mixed-use developments
- Hospitality: hotels, resorts & restaurants
- Multi-family residential & condominiums
- Retail & entertainment venues
- Institutional & civic buildings
Full Technical Specifications
| Material | Hybrid Aluminum/WPC (co-extruded) |
| Core | Anodized aluminum alloy A6063S-T5 Series 6000 |
| Dimensions | 6″ x 4″ / 150 mm × 100 mm |
| Section Tolerances | +0.5 / -2.0 mm |
| Weight | 2.62 lb/ft / 3.90 kg/lm |
| Standard Length | 9 ft 10 in / 3.0 m |
| Custom Lengths | 7 ft to 19 ft 8 in / 2.15 m to 6 m |
| Surface Finish | Sanded |
| End Caps | No |
| Connectors | No |
| Fire Rating | Non-combustible (ASTM E-136 appendix) |
| Thermal Expansion | 23.4 μm/m/°C (20–100°C) |
| Modulus of Elasticity | 68.9 GPa |
| Max Tensile Strength | 186 MPa |
| Secondary Moment Ix / Iy | 189.43 cm⁴ / 358.85 cm⁴ |
| Section Modulus Z+x / Z-x | 39.06 cm³ / 39.06 cm³ |
| Section Modulus Z+y / Z-y | 48.82 cm³ / 48.82 cm³ |
| Carbon Footprint | WPC: 1.54 kg CO₂/kg / Profile: 9.005 kg CO₂/kg |
Installation Overview
| Fastening options | InPull nut (M6–M12), blind nut, self-tapping screw, flange bolt, or plug system |
| Cutting | Aluminum-cutting chip saws only. Max 2 m/min. Do not use grinders or chainsaws. |
| Expansion gaps | Pre-drilled holes 2–4 mm wider than bolt shaft. Washers required. 0.92 mm/m expansion per 40°C difference. |
| End caps & connectors | End caps and connectors are not available for the Soleo 6050. Specify required lengths at time of order to minimize on-site cuts. Contact Geolam for installation guidance specific to this profile. |
Geolam Technology VS. Alternative Technologies
See how Geolam compares to the leading alternative materials on the market.
| Parameter | Geolam | AluminumLongboard, Knotwood, Dizal, Lynx | Phenolics / HPLProdema, Fundermax, Trespa | WPCWood’n | Rice Hulls / PVCResysta | Terracotta BaguettesBoston Valley, Terreal | Natural WoodIpé, Cedar, PT |
|---|---|---|---|---|---|---|---|
| Aesthetic | ✓ Authentic wood grain | ✗ Printed finish | ✗ No true woodgrain | ✗ Visible butt joints | ✗ Needs finishing | ✗ Smooth, no grain | ✓ Natural warmth |
| Maintenance | ✓ Zero, clean only | ✗ Annual cleaning log | ✓ Zero, clean only | ✗ Regular cleaning | ✗ Needs refinishing | ✓ Zero, clean only | ✗ Frequent refinishing |
| Fire Rating | ✓ ASTM E136 NC | ✓ ASTM E136 NC | ✗ Class A/B, needs NFPA 285 | ✗ Class A, combustible | ✗ Class A, combustible | ✓ ASTM E136 NC | ✗ Combustible |
| Scratch Resistance | ✓ 35-yr proven, sandable | ✗ Visible scratches | ✗ Visible scratches | ✗ Visible scratches | ✗ Visible scratches | ✗ Visible scratches | ✗ Visible scratches |
| Custom Lengths | ✓ Up to 19’8″ | ✗ 12’–24′ standard only | ✓ Up to 4′ x 10′ | ✗ 12′ standard only | ✗ 12′ standard only | ✗ 6′ max | ✗ 8’–12′ (species-based) |
| Warranty | ✓ 10-yr non-prorated | ✓ 25–50 yr, may prorate | ✓ 10-yr, prorated finish | ✗ 5-yr (handled abroad) | ✓ 25-yr, no finish warranty | ✓ 30-yr | ✗ None |
| Installation | ✓ Ready to install | ✗ Requires furring | ✗ Requires sub-framing | ✗ Furring & clips | ✗ Specific furring spacing | ✗ Complex, engineered | ✗ Furring typical |
See full comparison charts & videos →
Frequently Asked Questions
| What is the Soleo 6050 made of? | The Soleo 6050 is co-extruded with an anodized aluminum alloy core (A6063S-T5, Series 6000) and a wood/polypropylene composite (WPC) outer skin, producing a large 6" x 4" timber-scale batten profile with a sanded wood-grain surface on all visible faces. |
| Is it fire-rated? | Yes. The Soleo 6050 is certified non-combustible per ASTM E-136 (appendix), qualifying it for fire-regulated commercial, high-rise, and institutional projects including pergolas and large-scale screen structures. |
| What is the minimum order? | The minimum order is 1,600 lineal ft for all standard colors (Teak, Moleskin, Rosewood, and Ebony). Non-standard colors Carbon and Bilinga require 5,000 lineal ft with a 90-day lead time. Custom colors require 6,000 lineal ft. |
| Are end caps or connectors available? | Neither end caps nor connectors are available for the Soleo 6050. Specify required lengths at time of order to minimize on-site cuts. Contact Geolam for installation guidance specific to this profile. |
| How does the 6050 differ from the Soleo 6040? | The 6050 shares the same 6" (150 mm) face as the 6040 but is twice as deep at 4" (100 mm) vs 2" (50 mm). This doubles the depth-axis rigidity and more than doubles the weight (2.62 vs 1.61 lb/ft). The 6050 is suited to applications that need a genuine timber-scale cross section: pergola rafters, large overhead shade structures, and bold architectural feature screens. The 6040 is the choice when the 2" depth is sufficient and weight reduction matters. |
Downloads & Documents
| Soleo 6050 Datasheet | Download PDF |
| Installation & Maintenance Guide | Download PDF |
| CSI 3-Part Specifications | |
| CAD Drawings | View |
| Submittal Documentation | View |
| Tests & Certifications | View |