
Soffit Panels
Exterior soffit panels for entrance canopies, porte-cocheres, roof overhangs and covered walkways. Geolam Vertigo 5010 is a 7¼ in. board with an aluminum core and a sanded wood-composite face, non-combustible under ASTM E136 and never stained or painted.
The ceiling of the outside of a building.
In architecture, a soffit is the exposed underside of anything overhead: a roof overhang, an entrance canopy, a porte-cochere, a covered walkway or the floor above an open ground level. Soffit panels are the boards or sheets that close it in and give it a finished face.
On a commercial building, the exterior soffit is often the surface people see most, because they walk under it and look up at it at every entrance. Geolam Vertigo 5010 is one board for both the soffit and the wall, and it works as a complete architectural soffit system with Geolam trims and stainless fasteners: an aluminum core co-extruded with a sanded wood-composite face, fastened to supports set by the design team.
One board, wall and soffit
The same Vertigo 5010 profile and trims run on walls and overhead.
Non-combustible
ASTM E136 per the datasheet; Class A under ASTM E84.
Supports at 24 in. max
Stainless screws into furring or framing at 24 in. on center or closer.
No painting overhead
Cleaning rarely needed. No stain or paint cycle.
A soffit assembly is not a wall turned sideways.
Each board is made in one co-extrusion: an anodized aluminum core inside a wood-composite face, then sanded. Overhead, the job changes: a soffit is mostly sheltered from rain, but it has to resist wind pushing up from below, and it may need to let the roof or ceiling above breathe.
- Soffit panel: Vertigo 5010 boards, 7¼ in. wide with a 6¼ in. exposed face, and a 3 mm (⅛ in.) to 12 mm (7/16 in.) reveal between boards. The aluminum core (A6063S-T5) gives each board its stiffness; the composite face gives it grain and color.
- Vent openings, if required: whether a soffit needs airflow depends on the roof or ceiling assembly above. Where it does, the design team details the openings; ask Geolam how to detail them with Vertigo 5010.
- Furring or hangers: the support layer the boards screw to, at 24 in. on center or closer, set level so the finished soffit is flat. Use austenitic (non-magnetic) stainless steel pan-head screws, 4 mm shaft and 19 mm long.
- Canopy or roof framing: the structure the furring or hangers attach to. Its design, and the support spacing for the project’s wind exposure, are set by the project engineer.
- Edge trim: a two-piece J-trim (9321) starts and finishes each run, clipped every 16 in. Corners are mitered or finished with outside corner 9322, and boards can be ripped lengthwise to fit the last course. Leave a 3 mm gap at butt joints, or follow the guide’s zero-gap method.
Choosing a soffit by where it goes.
In soffit architecture, soffit systems are usually described by location and style: closed or vented, linear boards or flat sheets. On commercial work, location matters most, because it sets the size, the fire requirements and how close people get to the finish.
| Where the soffit goes | What matters most | Typical style | Vertigo 5010 fit |
|---|---|---|---|
| Soffit canopy, entrance canopy or porte-cochereGeolam Vertigo 5010 | Seen up close by everyone who arrives; often lit from below | Closed linear boards | Strong fit: sanded grain reads well at close range |
| Roof overhang or eave | Long runs, wind from below, fire rules near the roof | Closed or vented | Good fit; ventilation is set by the roof design |
| Covered walkway or breezeway | Continuous runs that line up with the wall cladding | Closed linear boards | Good fit: same board on the wall and overhead |
| Underside of an upper floor or balcony | Large flat area, lighting and access panels | Closed linear boards or sheets | Good fit; plan light and access openings with the board layout |
| Drive-thru and parking canopies | Exposure to weather and vehicles, easy cleaning | Closed linear boards | Good fit: cleaning rarely needed |
| Park pavilions and shelters | Open on all sides; little maintenance budget | Closed linear boards | Good fit: no stain or paint cycle |
Ventilation, fire separation and support spacing are set by the project’s design team and local code.
See the Vertigo 5010 Profile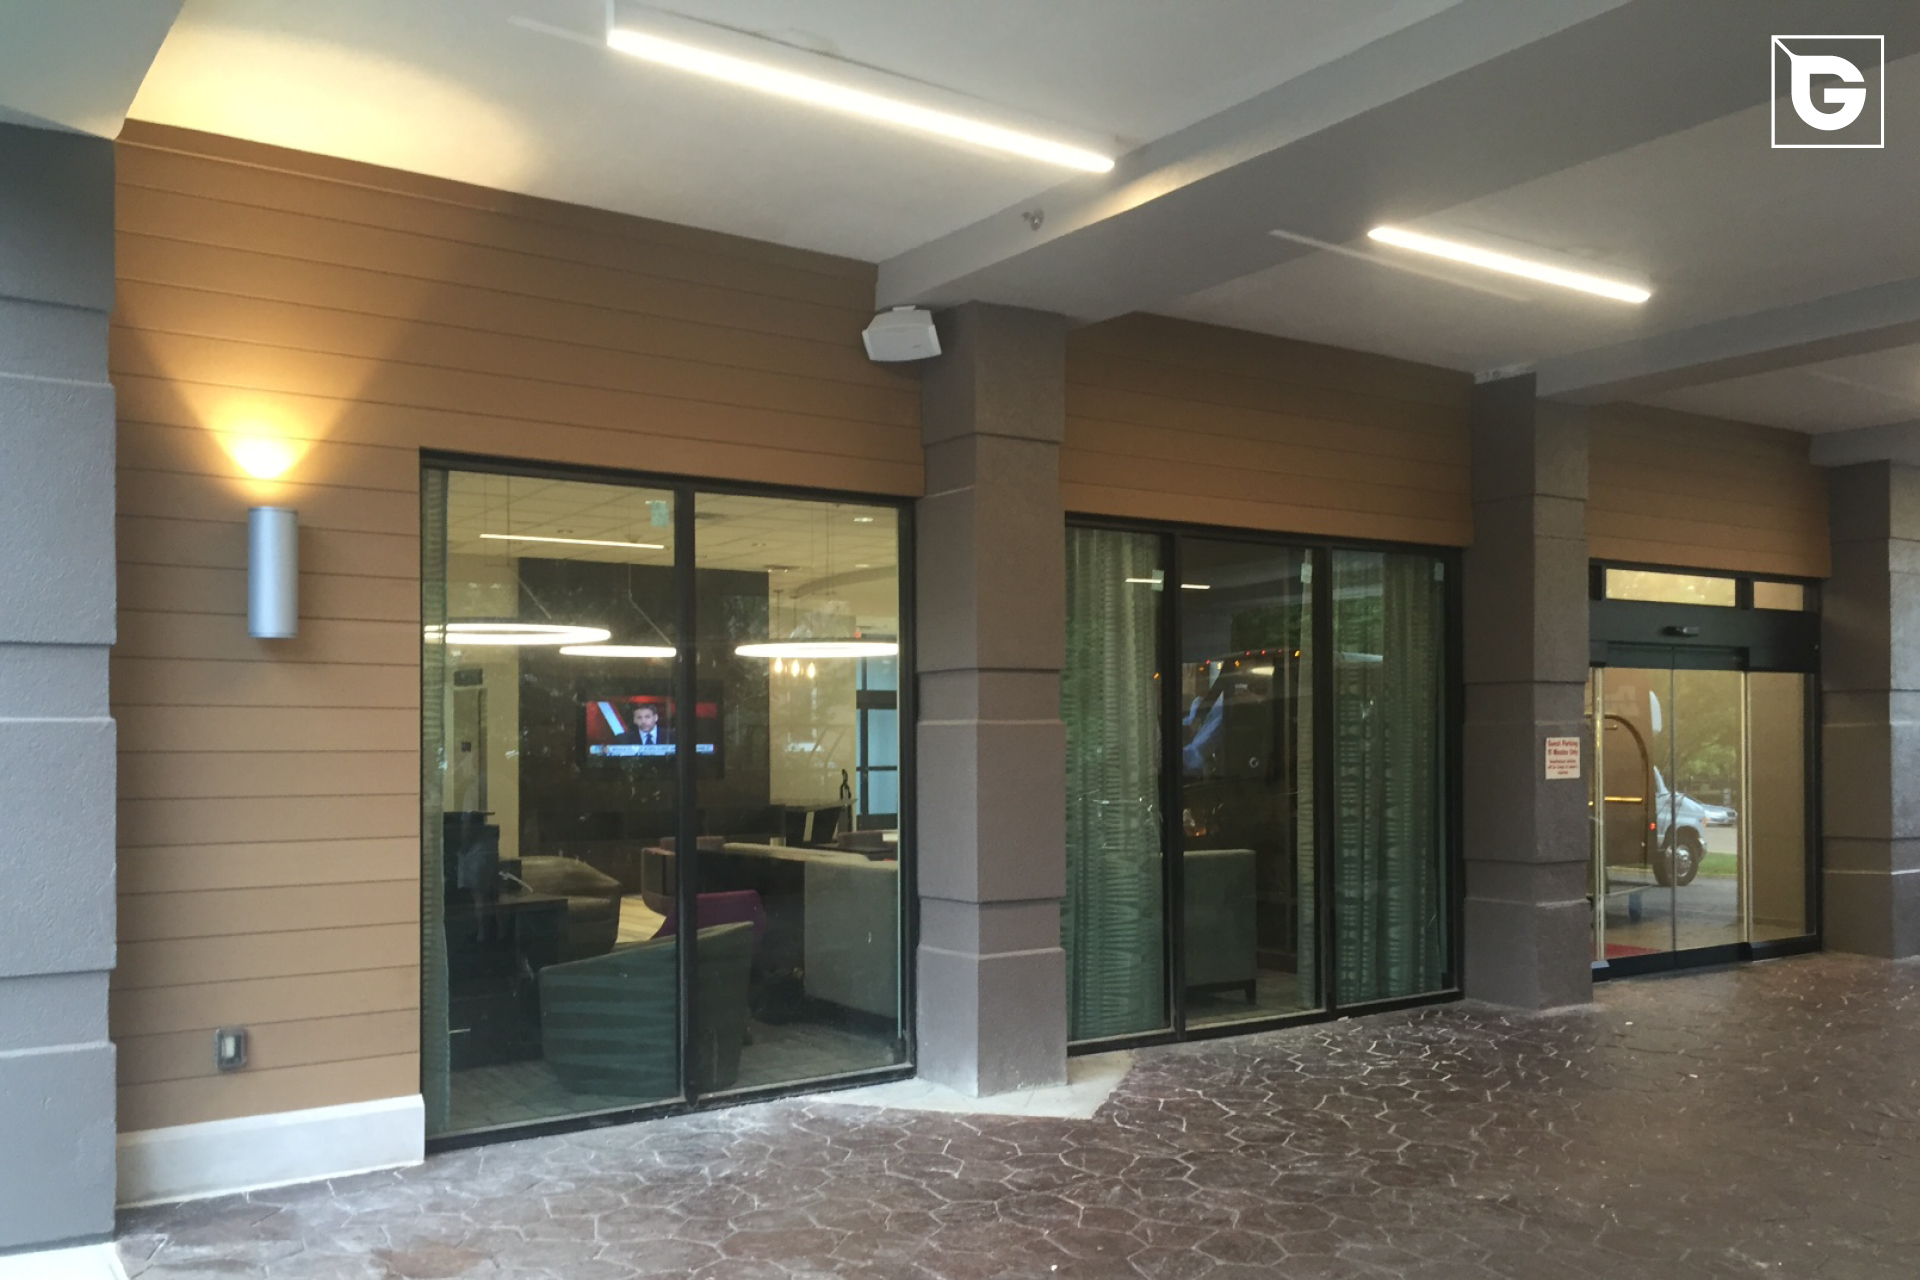
Commercial soffit panels that match the walls.
Because Vertigo 5010 is one board for walls and soffits, a canopy soffit can continue the facade without a change in color, grain or board width. Many soffit products are made only for soffits; this one is the same board as the cladding.
Get Your SamplesThe profile: Vertigo 5010
Geolam’s soffit panel and cladding board: aluminum core, sanded wood-composite face, 7¼ in. wide.
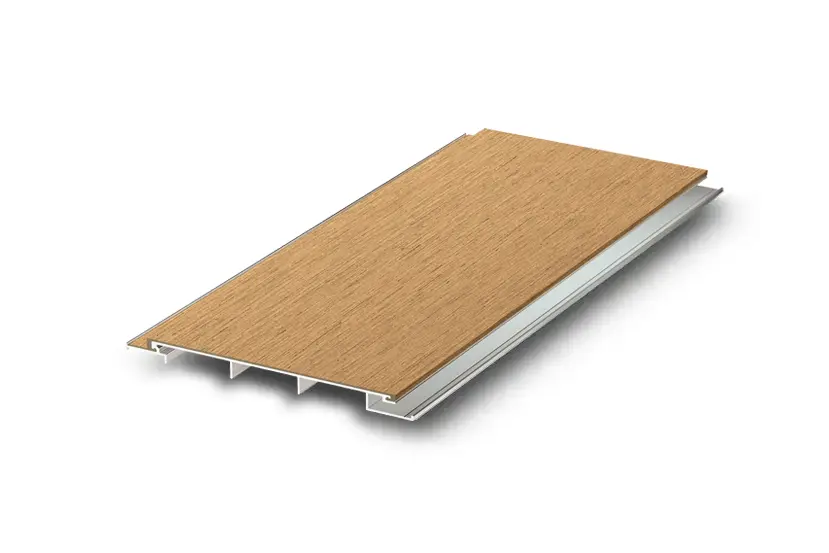
| Thickness | ½ in. | 13 mm |
| Total width | 7¼ in. | 184 mm |
| Exposed face | 6¼ in. | 160 mm |
| Standard length | 12 ft | 3.66 m |
| Custom lengths | 7 ft to 19 ft 8 in. | 2.15 to 6 m |
| Weight | 0.80 lb/ft | 1.19 kg/m |
| Max support spacing | 24 in. on center |
| Fire rating | Non-combustible, ASTM E136 (appendix) |
| Core | Anodized aluminum alloy A6063S-T5 |
| Warranty | 10-year non-prorated |
*Non-standard color, 90-day lead time, 5,000 lineal ft minimum.
Soffit Material Options Compared
What is the best soffit material for a commercial building? Here is how Vertigo 5010 compares with four common soffit materials.
| Parameter | Geolam Vertigo 5010 | Solid Wood Boards | Painted Metal Panels | Fiber Cement Boards | PVC Panels |
|---|---|---|---|---|---|
| Construction | ✓ Aluminum core with a co-extruded wood-composite face. | Timber, painted or stained. | Aluminum or steel sheet with a factory coating. | Cement, sand and cellulose fiber. | Extruded plastic. |
| Fire | ✓ Non-combustible, ASTM E136; Class A, ASTM E84. | ✗ Combustible unless treated. | ✓ Non-combustible. | ✓ Non-combustible. | ✗ Combustible. |
| Appearance | ✓ Sanded grain with natural color variation. | ✓ Real grain; varies by species. | Flat color, or a printed wood pattern. | Painted, sometimes with molded texture. | Flat or printed finish. |
| Maintenance | ✓ Cleaning rarely needed. No staining or sealing. | ✗ Regular staining, sealing or painting. | Depends on the coating. | ✗ Repainting over time. | Low; can discolor with age. |
| Weight | ✓ 0.80 lb/ft per 7¼ in. board. | Varies by species and size. | ✓ Light. | ✗ Heavy; needs more handling. | ✓ Light. |
| Wall Match | ✓ Same board and trims as Geolam wall cladding. | Possible with matching boards. | Matching wall panels often available. | Matching siding often available. | Mostly a soffit-only product. |
| Warranty | ✓ 10-year, non-prorated. | Varies by supplier. | Varies by coating. | Varies by manufacturer. | Varies by manufacturer. |
General category patterns from Geolam’s material comparison charts; individual products vary by manufacturer.
Download the Full Materials Comparison GuideWhat the aluminum core and the composite face each do.
Overhead, a soffit board needs stiffness between supports and a finish that lasts without a ladder crew. The aluminum core in Vertigo 5010 provides the stiffness and keeps the board non-combustible. The sanded composite face does the second: the color is in the material, so there is no paint or stain to renew.
The wood fiber is dried to 0% moisture content before extrusion, which helps the face resist warping and mold. The face uses polypropylene rather than PVC, the material contains 70–80% recycled content, and it is 100% recyclable at end of life, with the Japan Environmental Association’s Eco-Mark.
Soffit design at the entrance sets the first impression.
Good soffit design starts with where people stand. At a canopy or porte-cochere, visitors are a few feet below the soffit, often under downlights, so board joints, fastener lines and color all get seen. Line the boards up with the wall cladding, plan downlights and access panels on the board module, and keep the reveal consistent across the run.
The second issue is fire. Soffits sit under roofs and floors, and many projects need non-combustible materials there. Vertigo 5010 is non-combustible under ASTM E136, and an engineering evaluation (Priest & Associates, 2026) using Vertigo 5010 concludes Geolam aluminum and wood-composite products meet the composite non-combustible provisions of 2024 IBC Section 703.3. Confirm the requirements for your project with your code consultant.
Overhead work is expensive. This avoids most of it.
Any work on a soffit needs a lift or scaffolding, so the real cost of a soffit material is its upkeep, not just its price. Vertigo 5010 needs no staining, sealing or refinishing, ever. In most climates, wind, rain and sun keep the surface clean on their own.
Geolam backs Vertigo 5010 with a 10-year non-prorated warranty. Look at a physical sample before you choose a color.
Out of the rain, but not out of the weather.
A soffit is sheltered from most rain, but it still sees humidity, temperature swings and wind pushing up from below. Vertigo 5010’s finish is weathering-tested to 5,000 hours (JIS A 1415), and the wood fiber is dried before extrusion so the face resists moisture.
Like any aluminum, the core grows and shrinks slightly with temperature. The installation guide handles this with a 3 mm gap at butt joints, or a zero-gap method with oversized holes and room to move at the outer edges. Wind uplift is carried by the screws and supports, so keep supports at 24 in. on center or closer, as the project engineer specifies.
Who supplies Vertigo 5010?
Geolam, Inc. is headquartered in Toronto, Ontario, and is the exclusive North American importer and distributor of Geolam® exterior building products manufactured in Japan. The hybrid wood-aluminum technology was developed in Japan in the 1990s, and Geolam introduced its Wood Hybrid Systems (WHS) triple-extrusion profiles in 2012.
Vertigo 5010 is stocked in the USA in Teak, Moleskin, Rosewood and Ebony with no minimum order. Orders and project support go through Geolam or your local Geolam sales representative.
Certifications & performance attributes
Wall-to-soffit match
One board and one trim set for the facade and the soffit above it.
Code-compliant
ASTM E136 non-combustible.
No ladder repaints
No stain or paint cycle; cleaning rarely needed.
Long runs
12 ft stock, custom lengths from 7 ft to 19 ft 8 in.
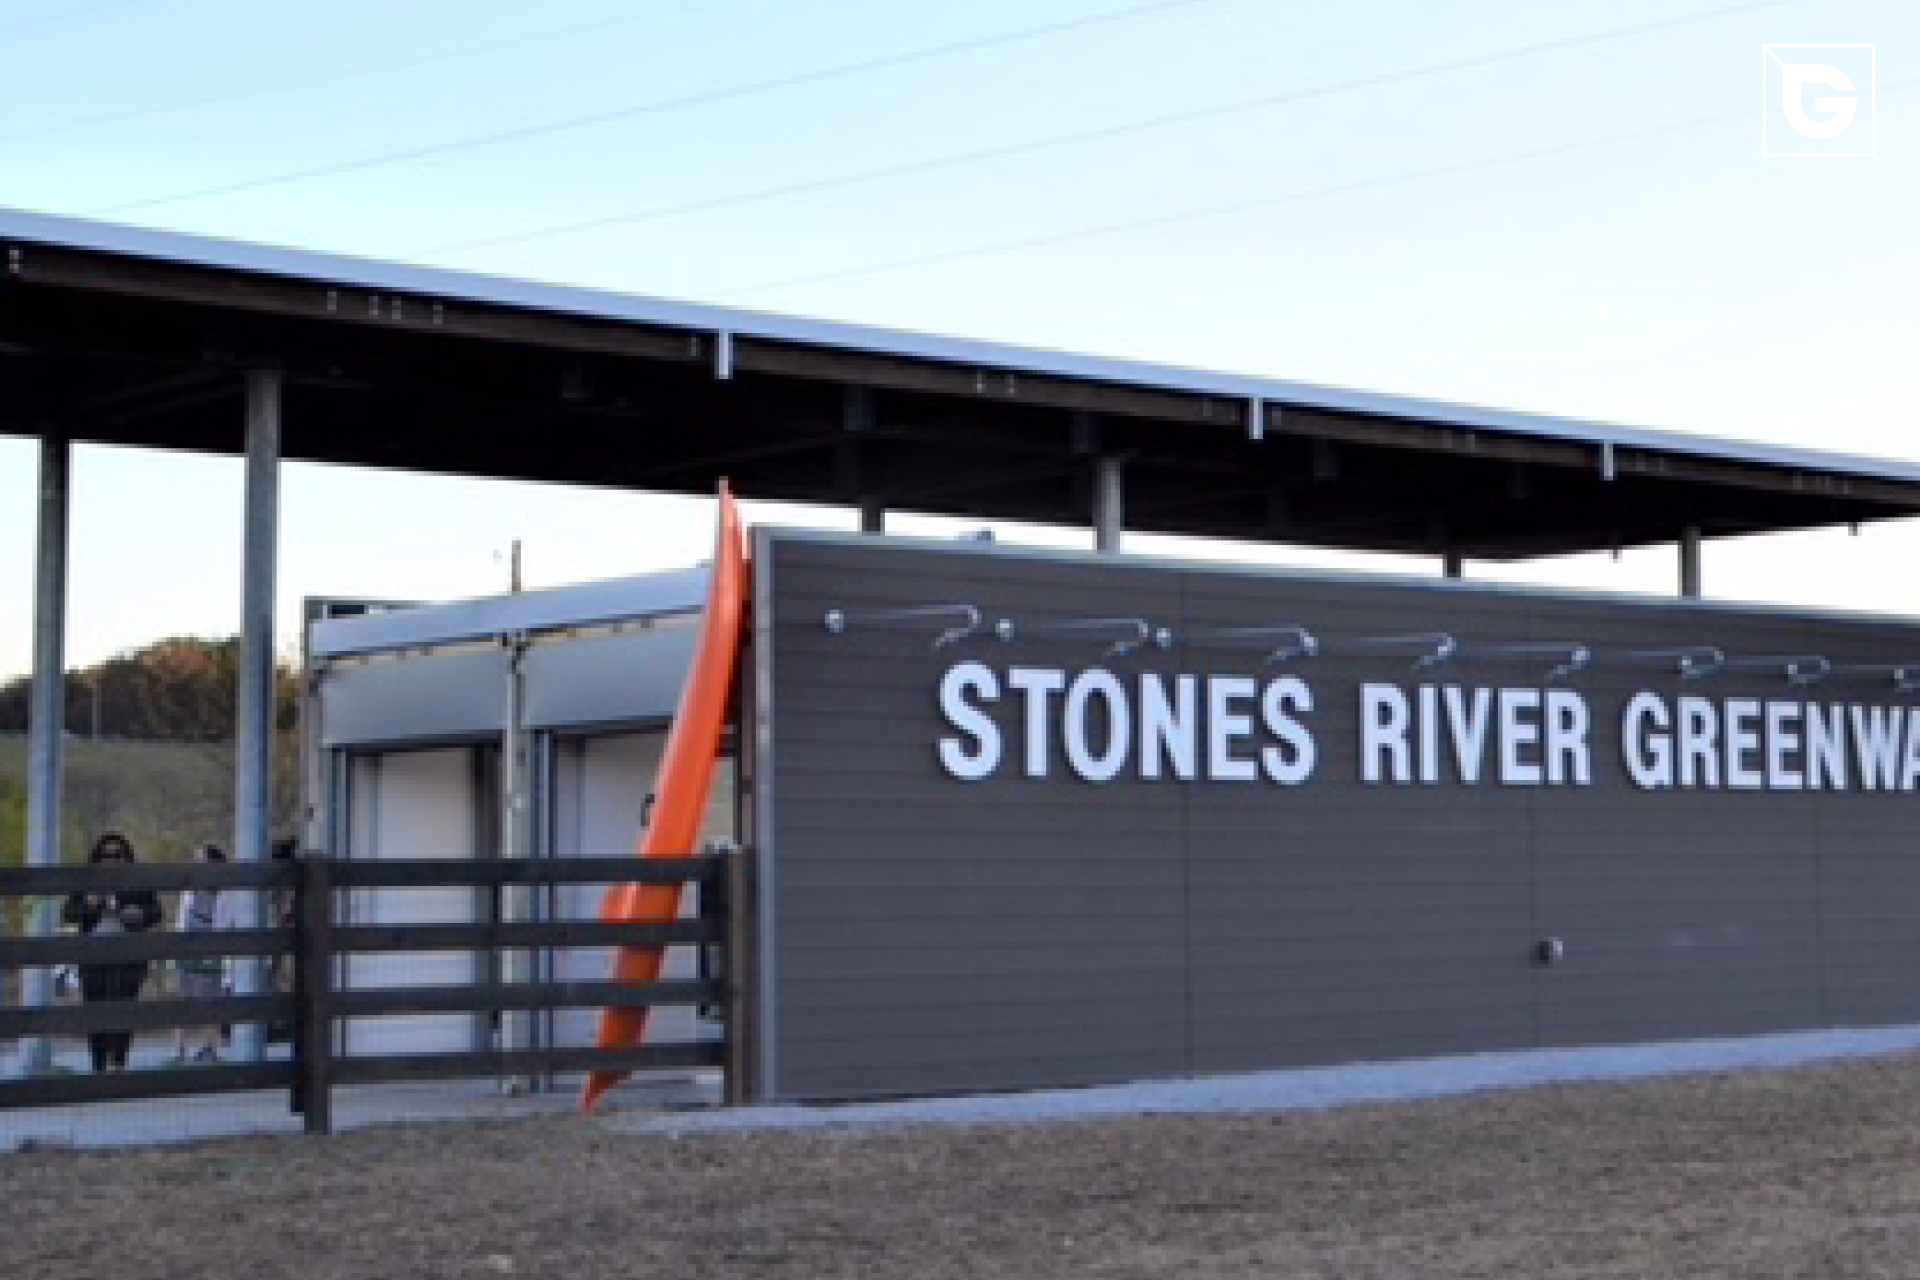
Vertigo 5010 soffits on built projects
Canopies, porte-cocheres and pavilions from Geolam’s project gallery.
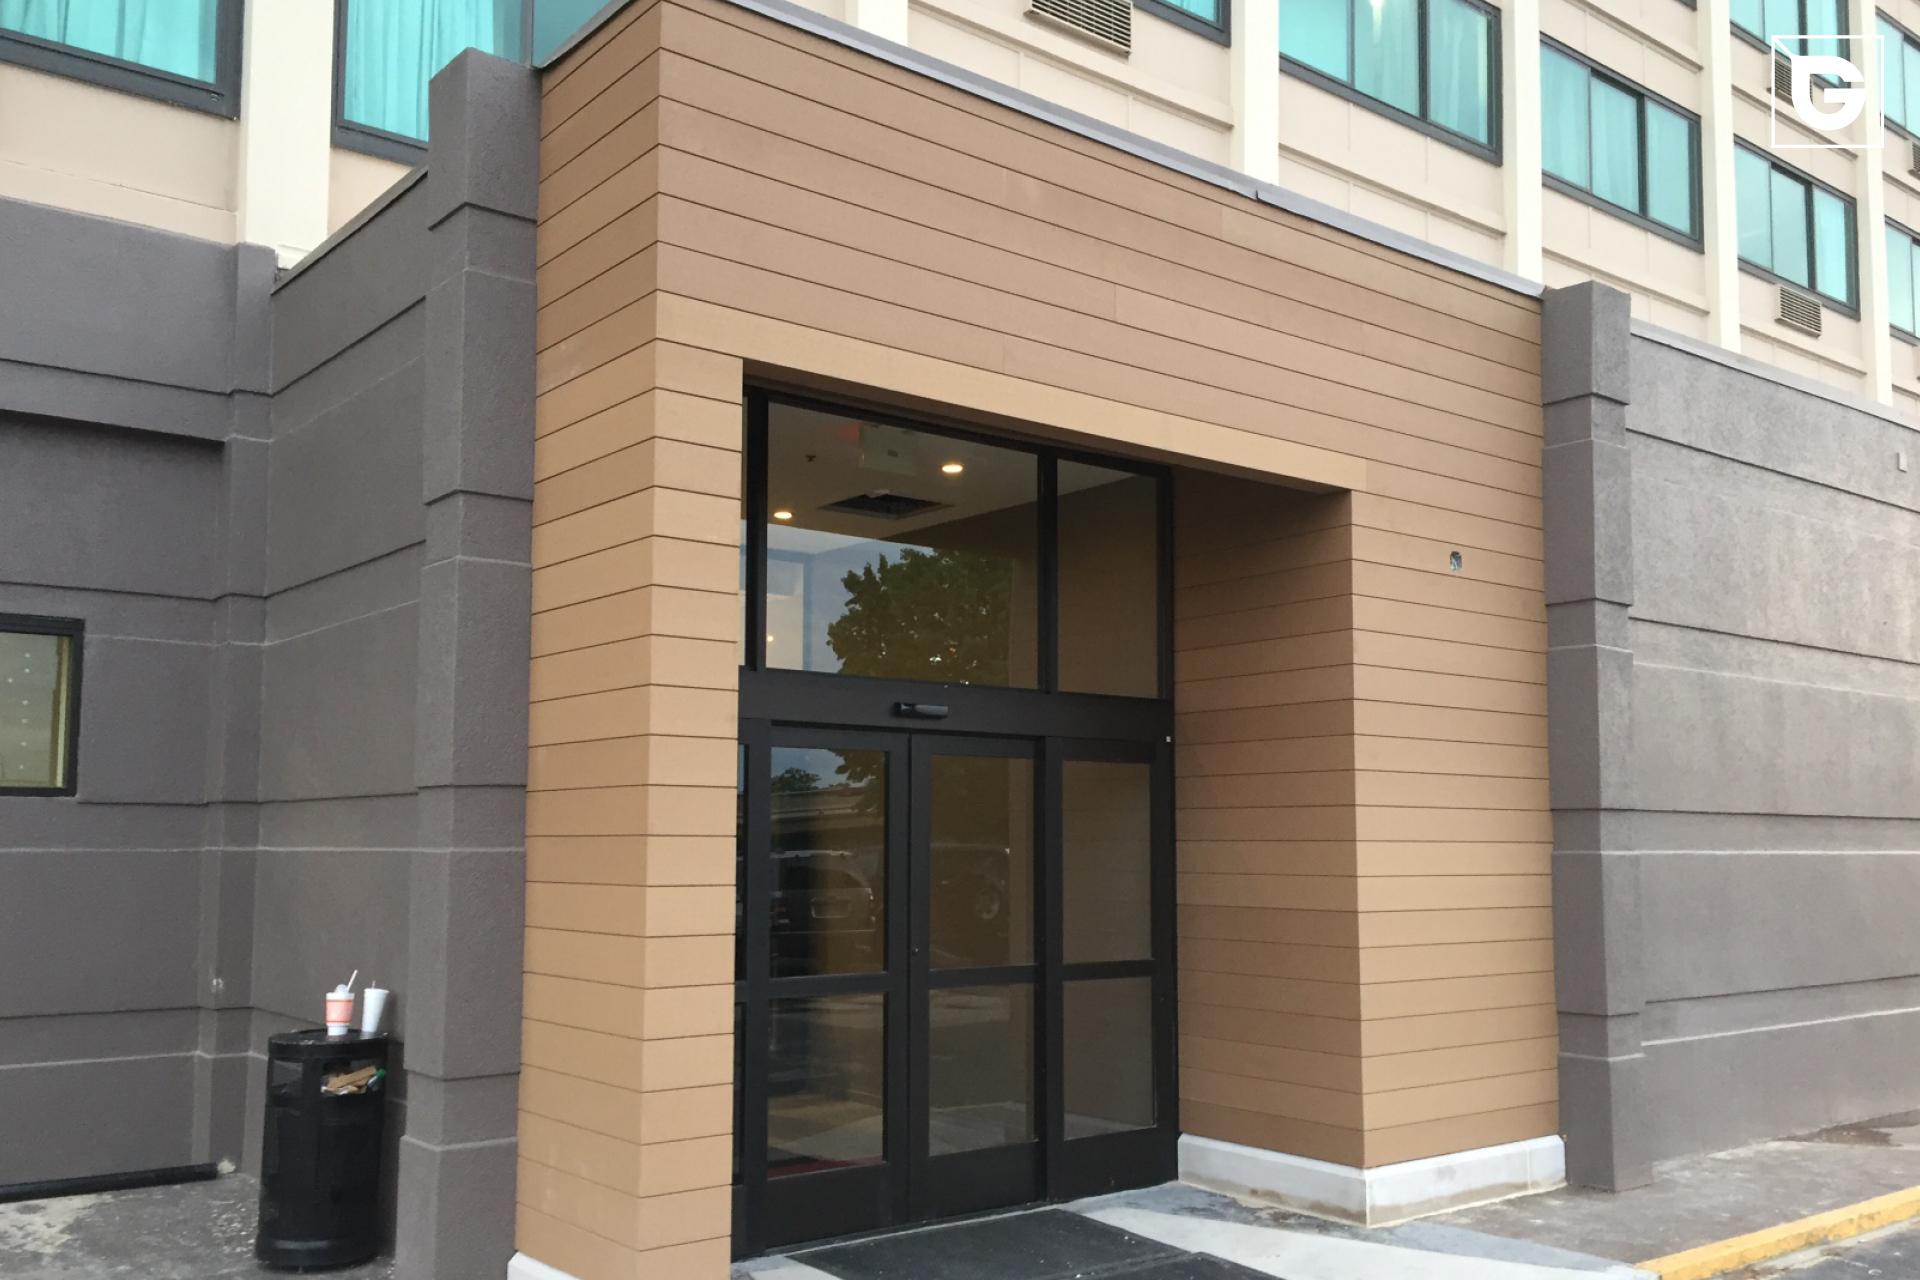 Crowne Plaza — TennesseeVertigo 5010, Teak — porte-cochere
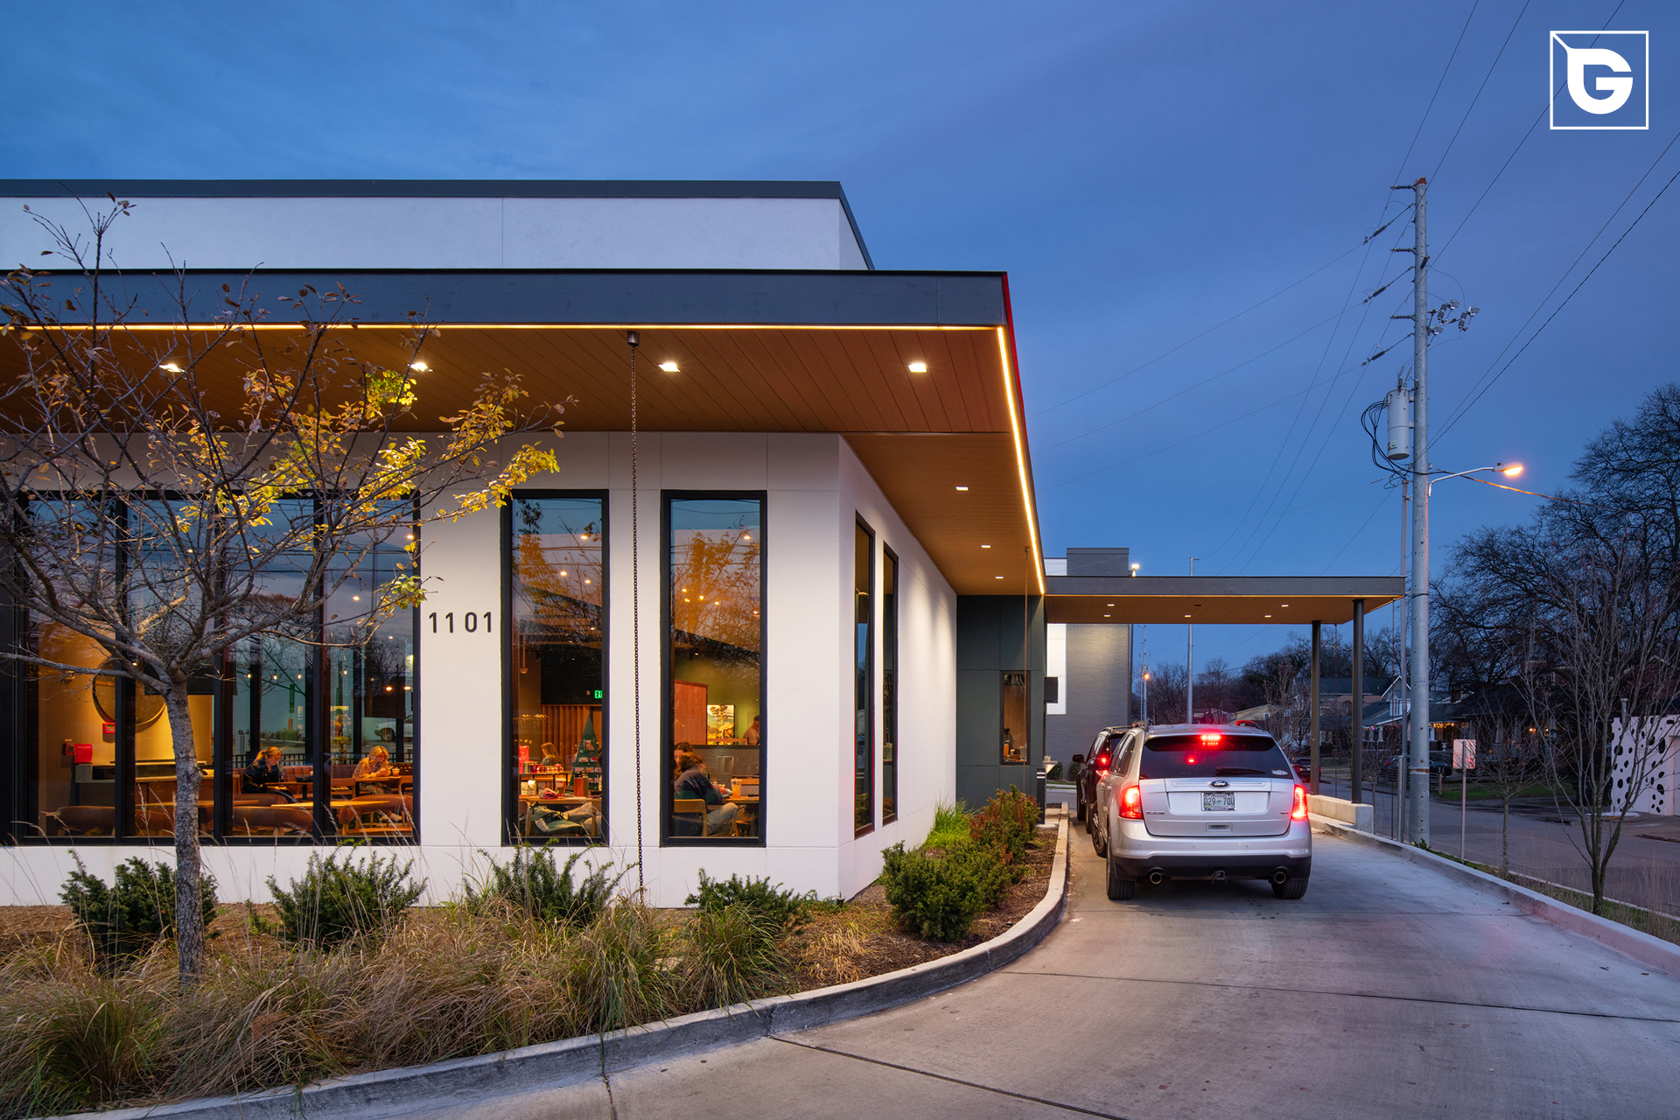
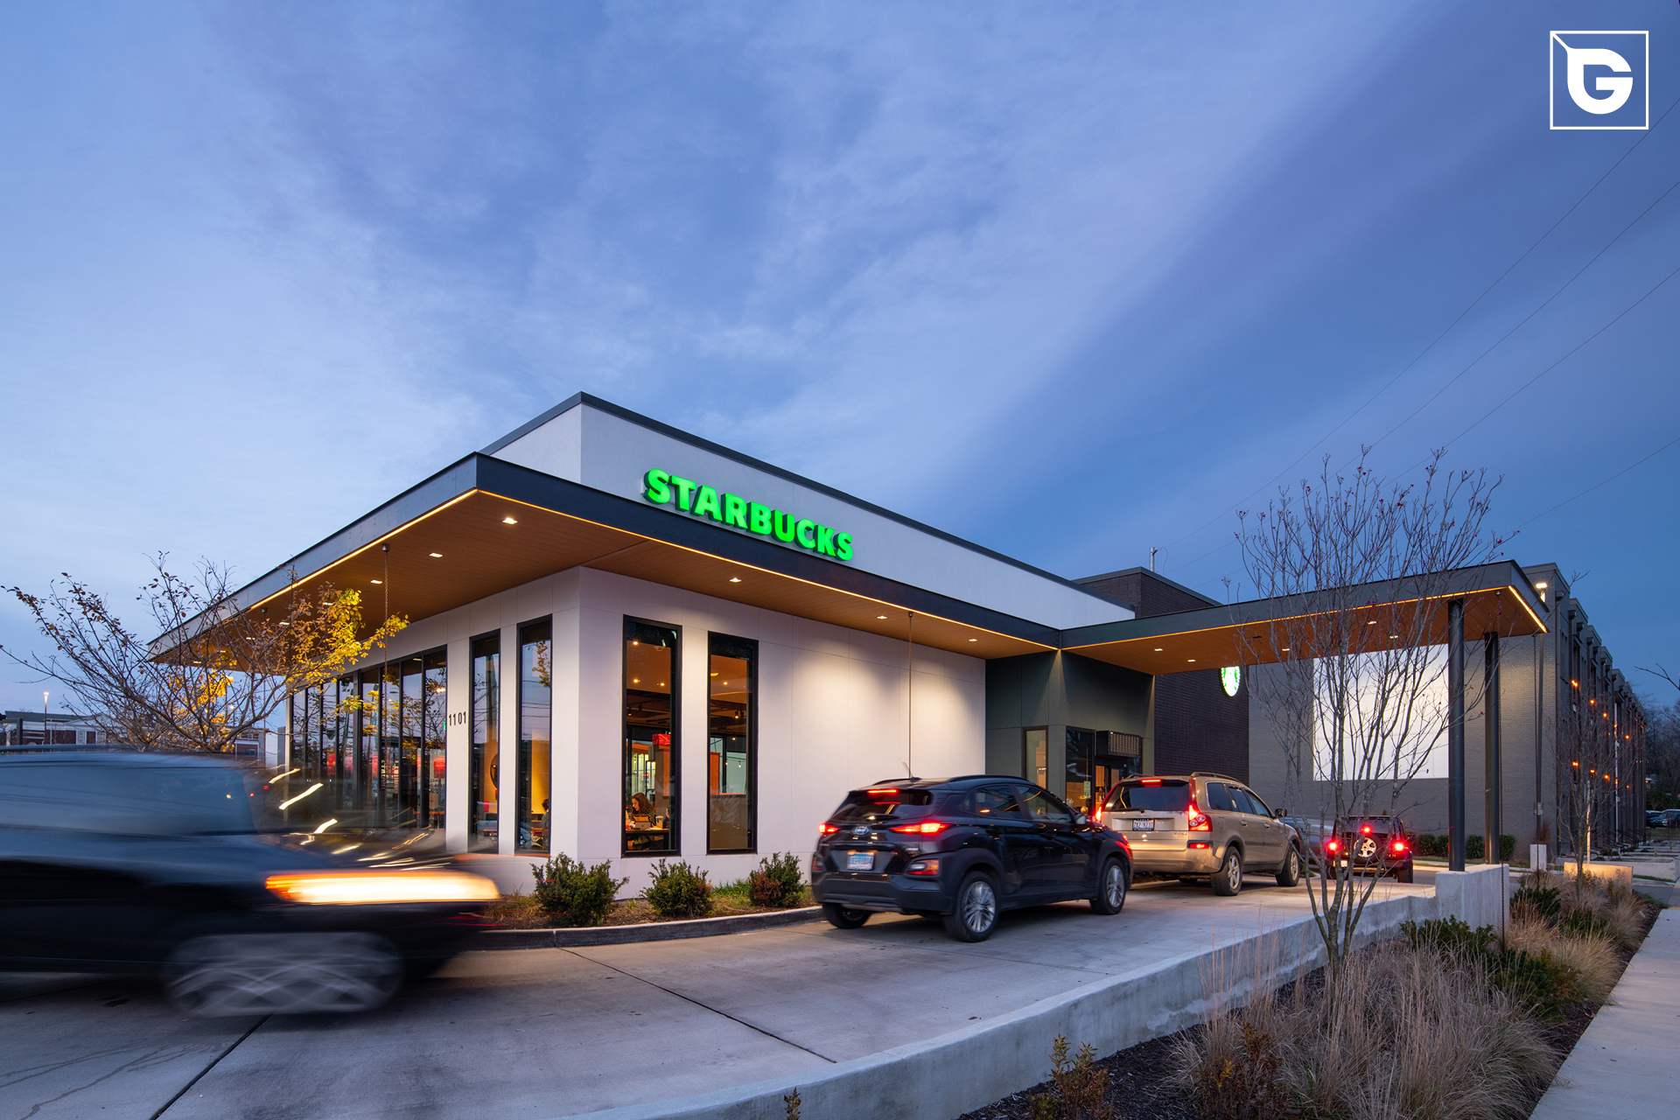 Starbucks — TennesseeVertigo 5010, Teak — drive-thru canopy
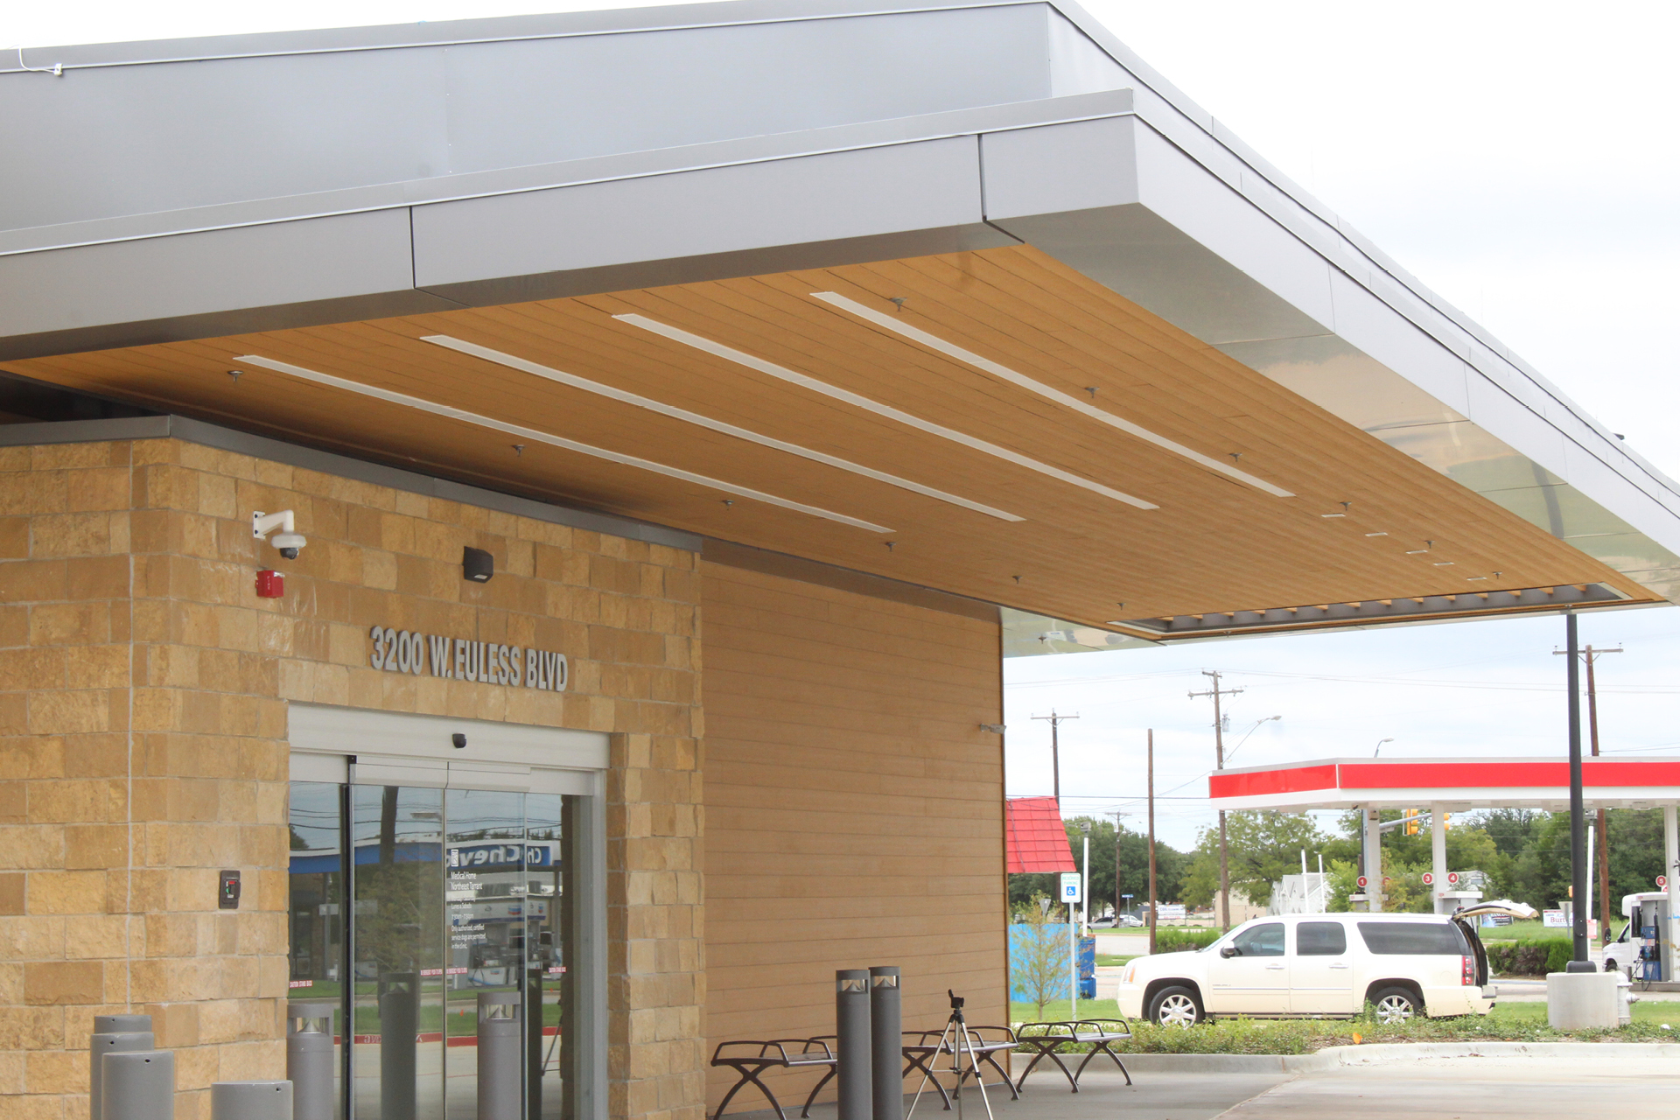
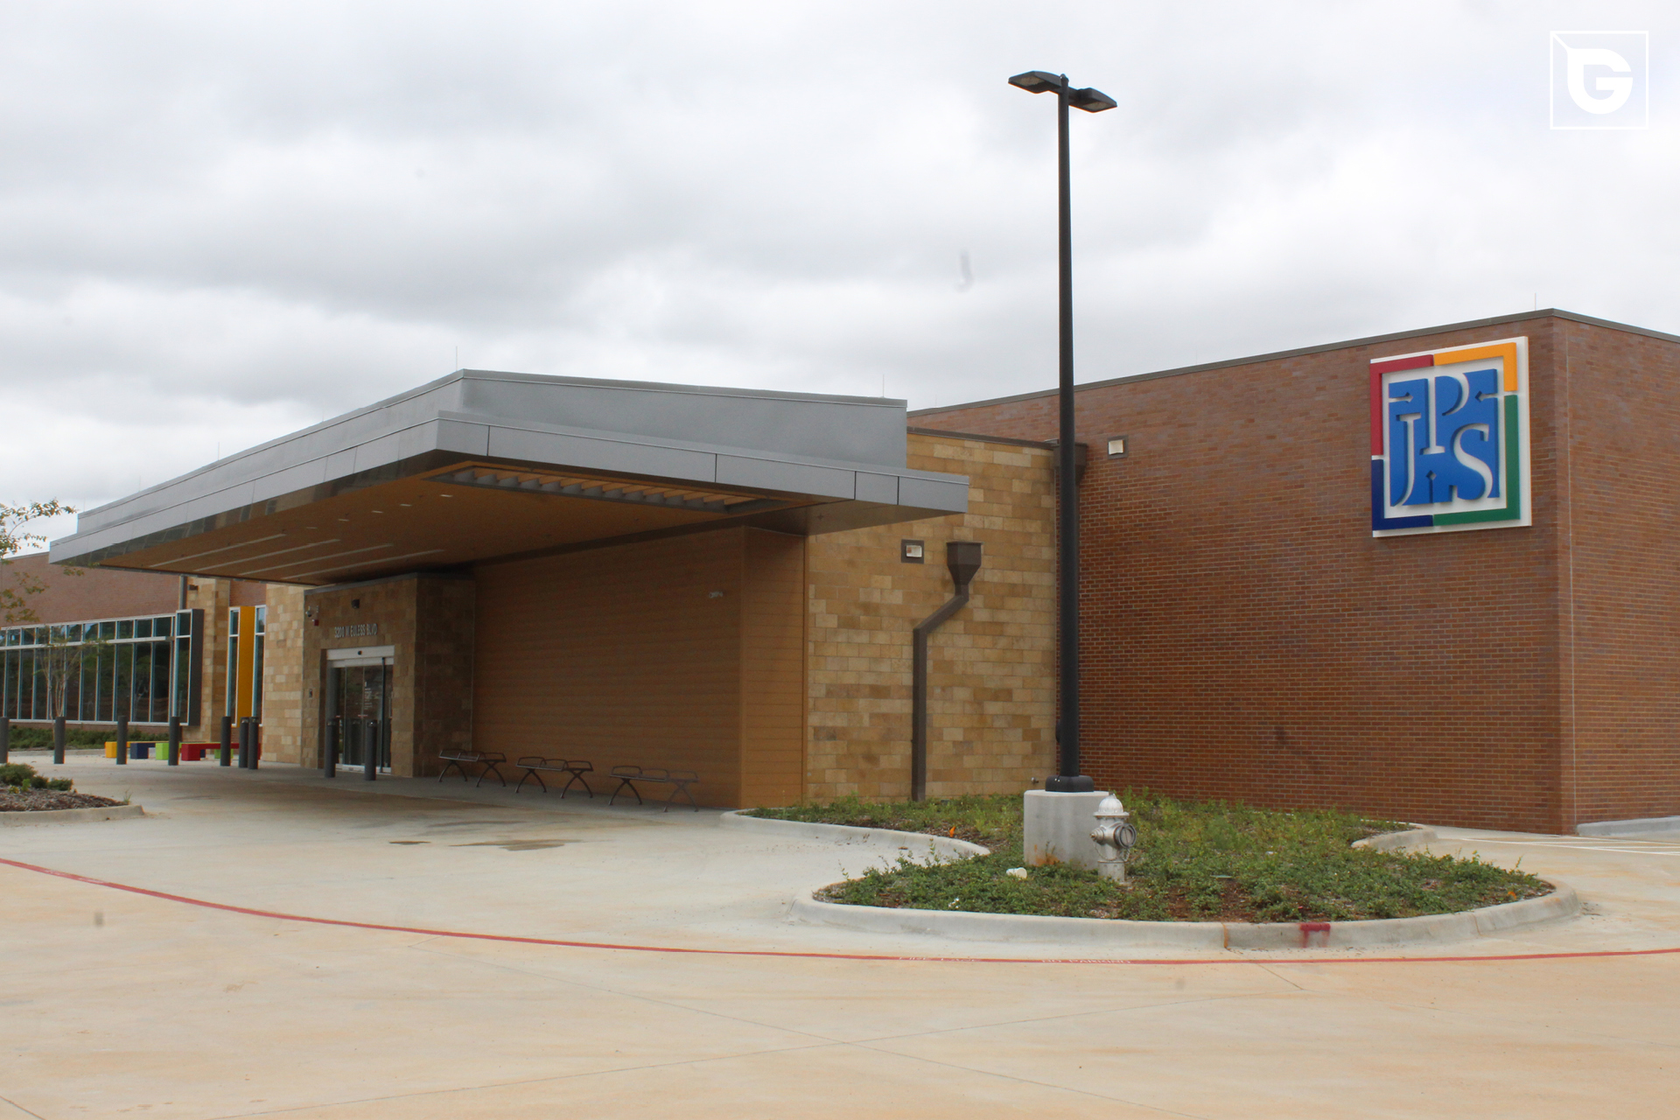 JPS Medical — TexasVertigo 5010, Teak — entrance canopy
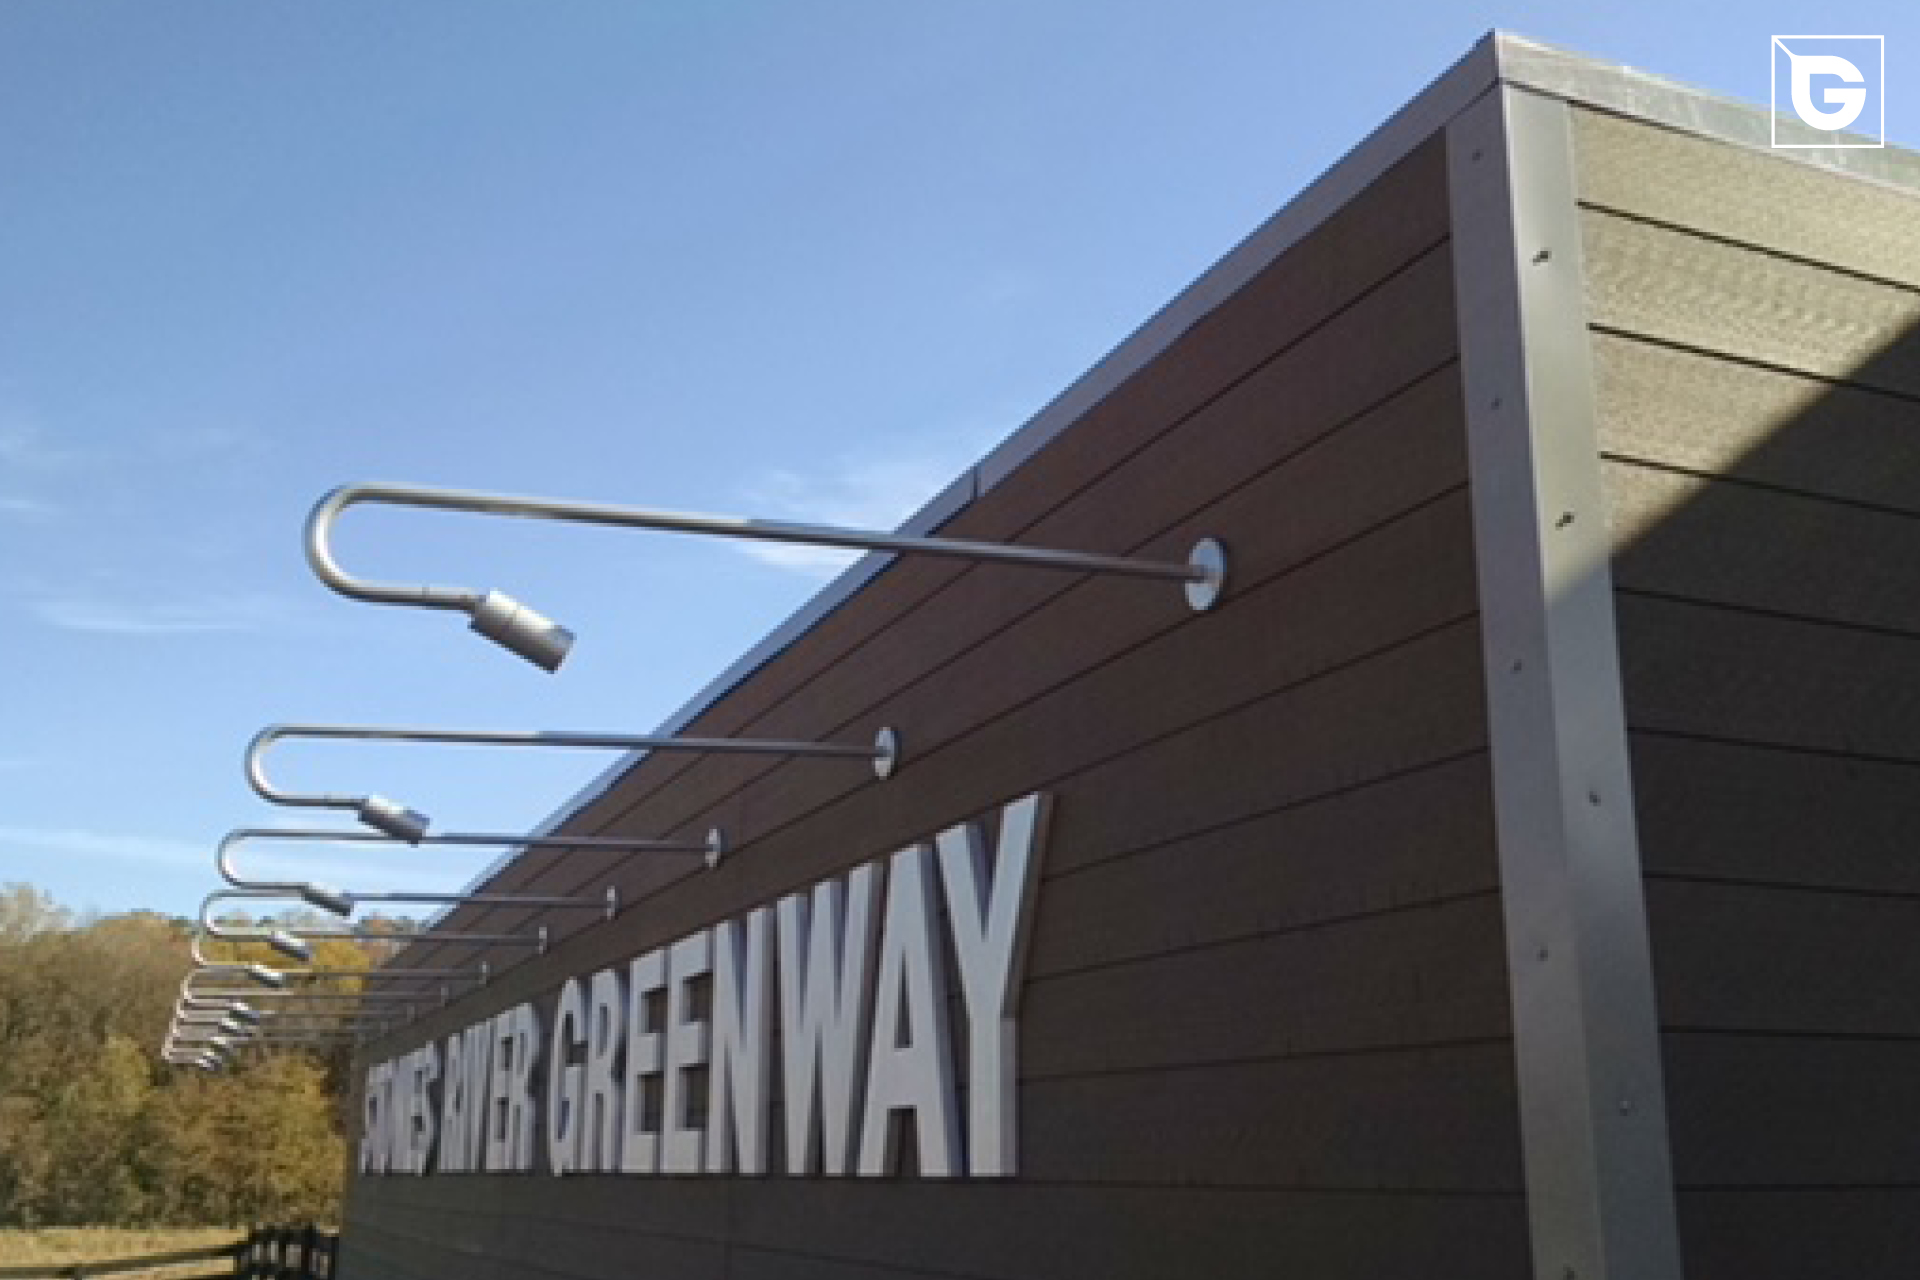 Metro Nashville Parks — TennesseeVertigo 5010, Rosewood — park pavilion
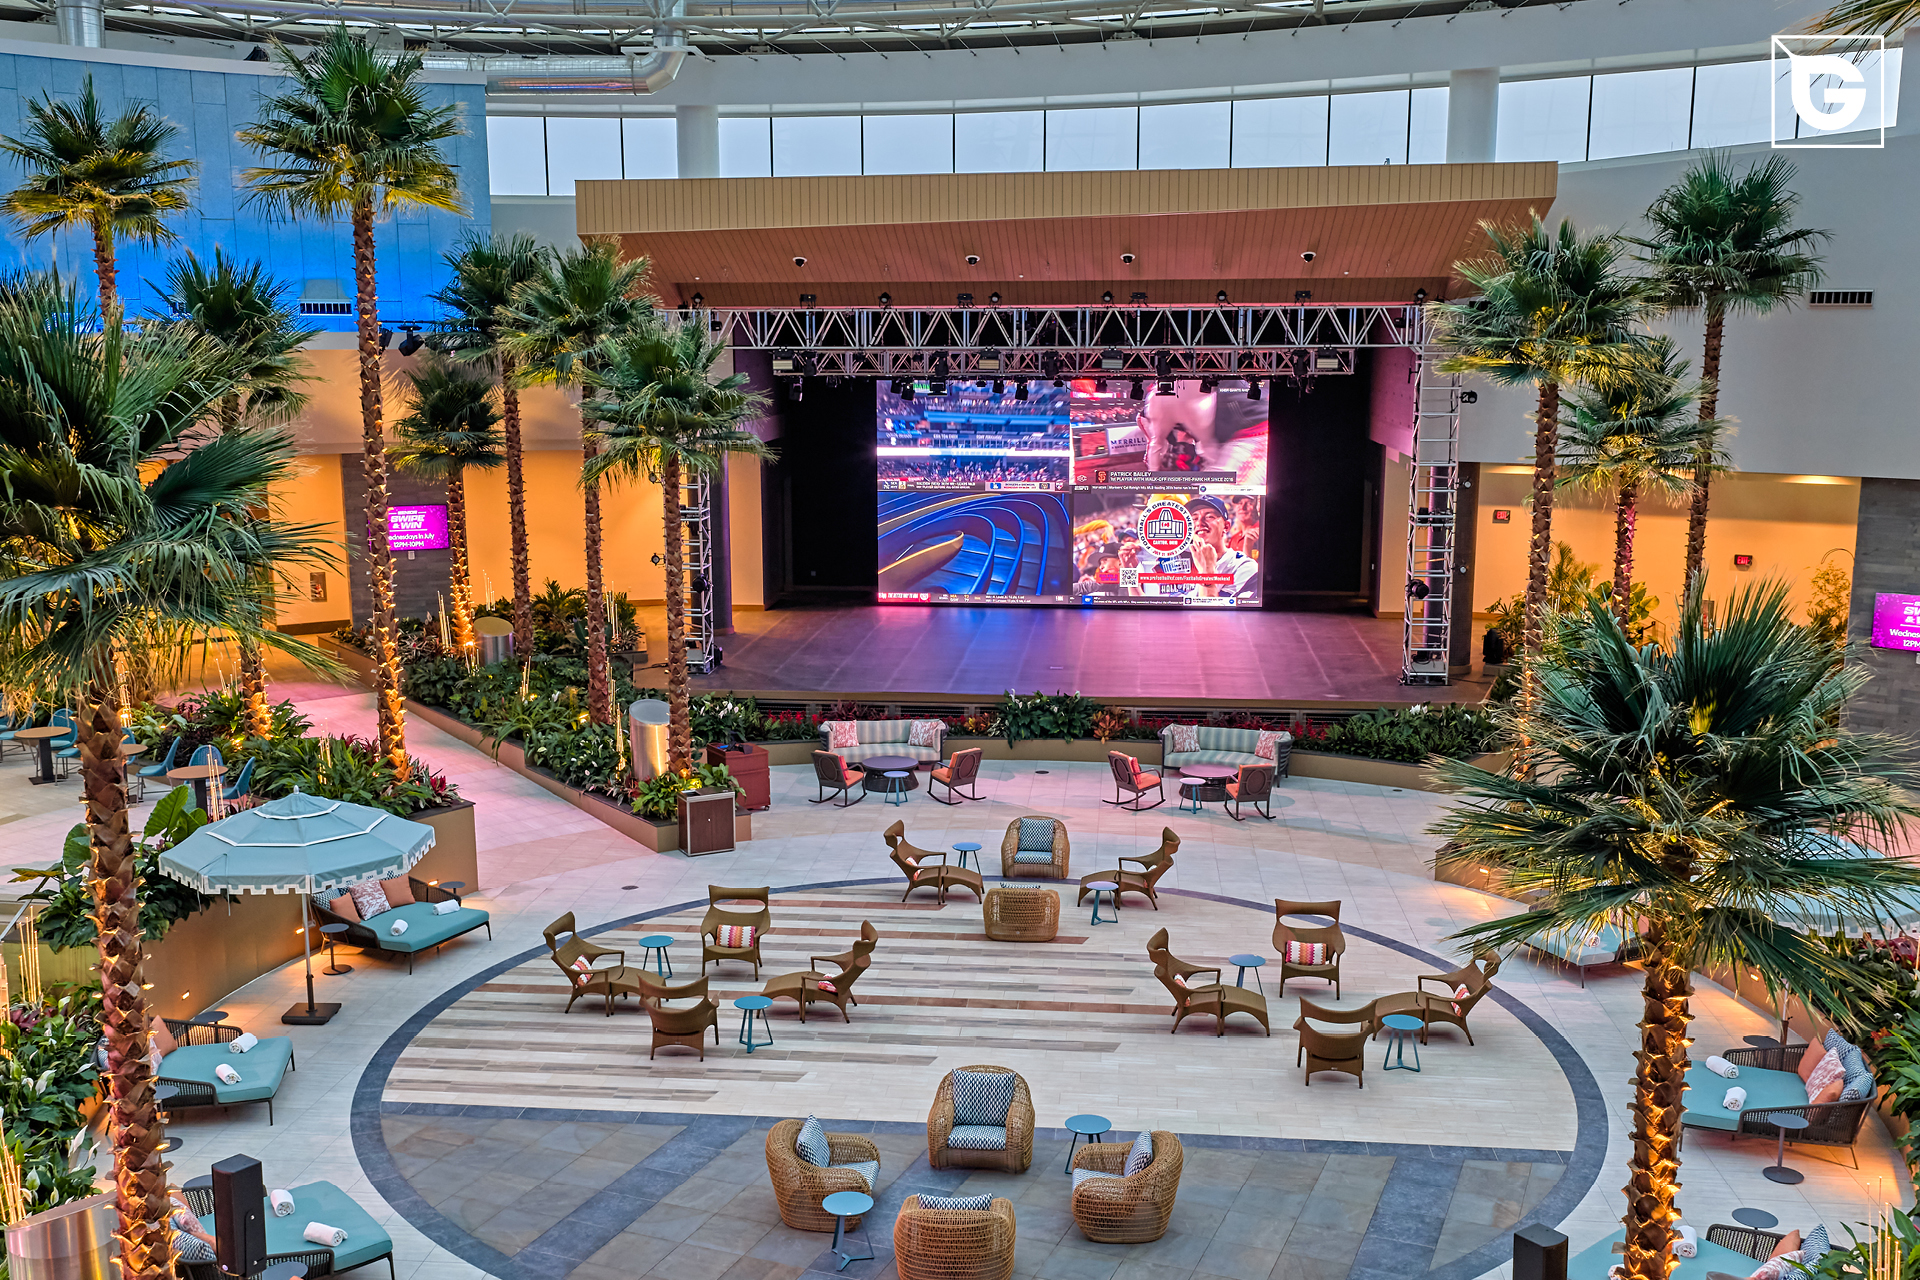 Gun Lake Casino Resort — MichiganVertigo 5010, Teak — resort canopy
These projects cover hospitality, healthcare, retail and public parks. Ask your local Geolam sales representative for soffit references close to your building type and climate.
See All Projects in the GalleryStandard finishes
Four stocked colors and two special-order colors, all with the same sanded face.
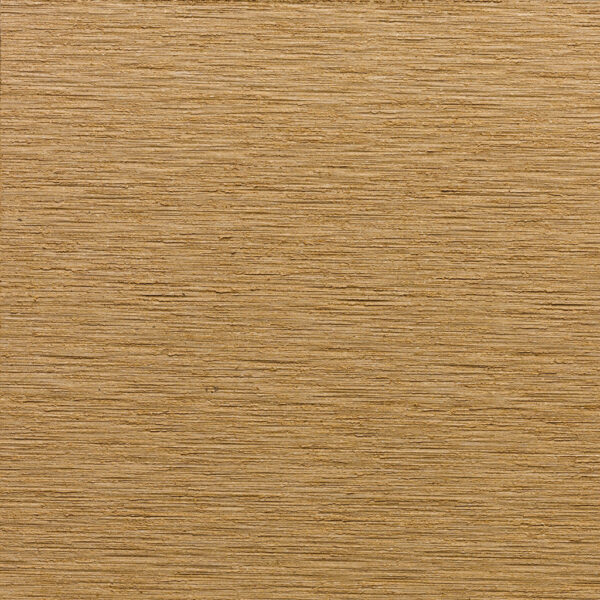
Teak
Warm, golden hardwood tone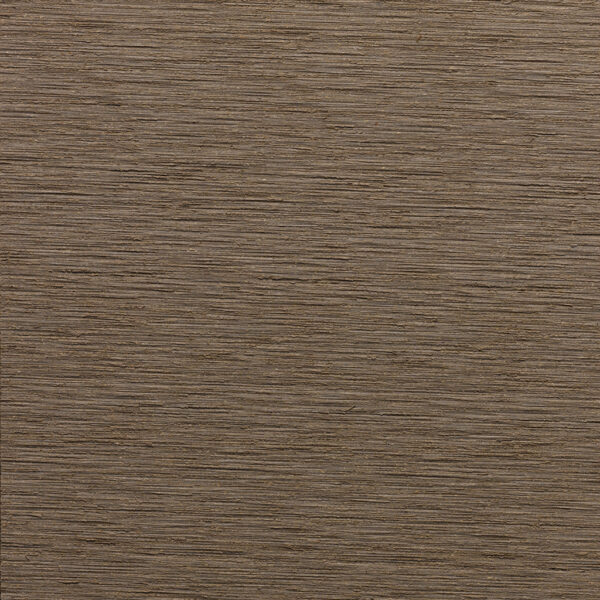
Moleskin
Cool, driftwood grey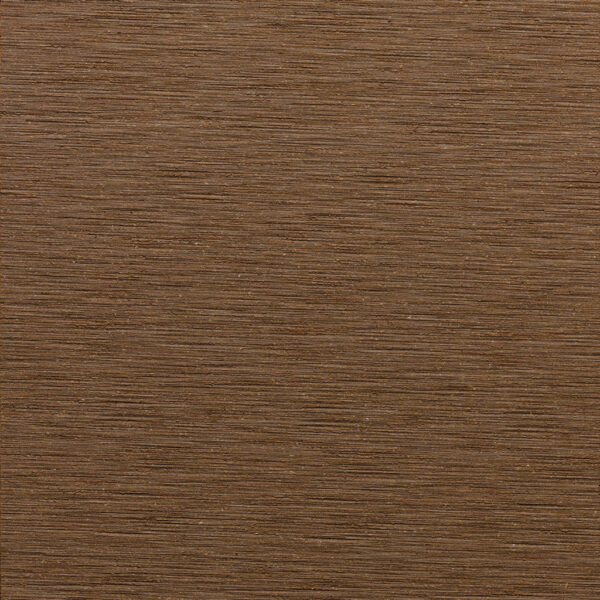
Rosewood
Deep reddish hardwood tone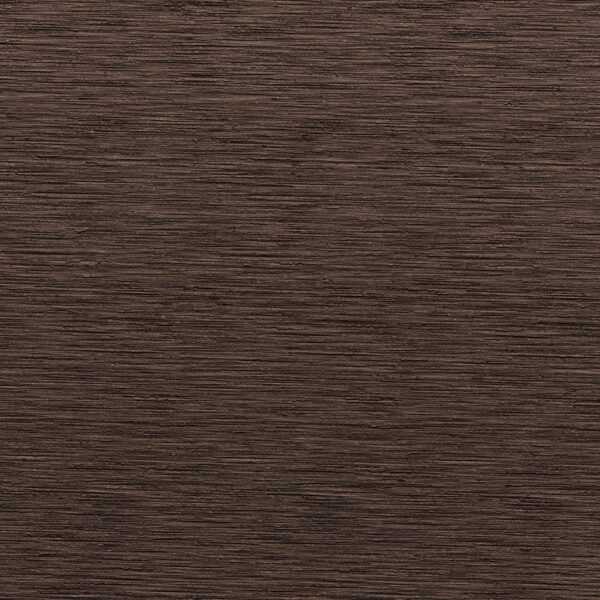
Ebony
Near-black, low-sheen finish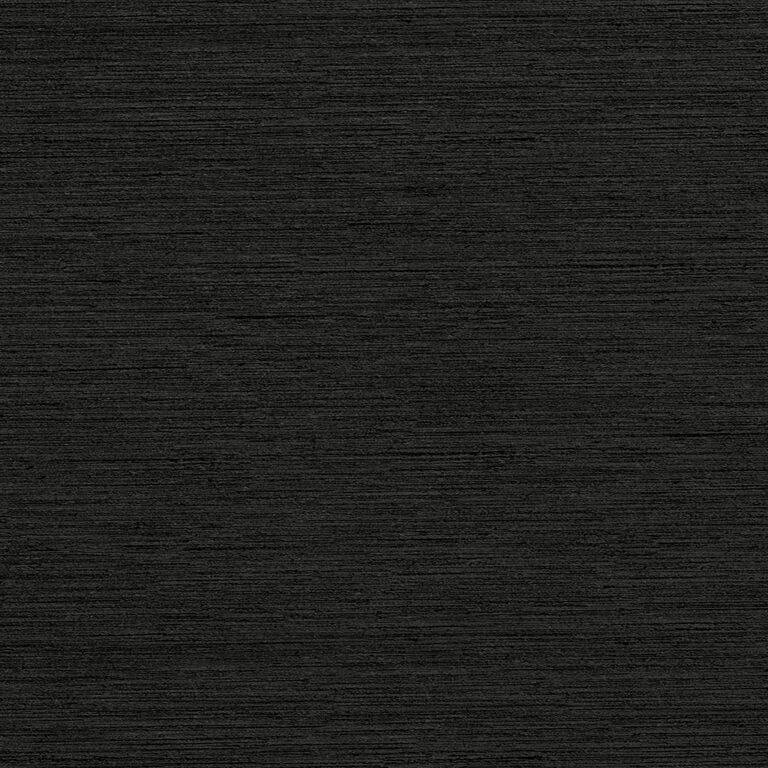
Carbon*
Deep matte black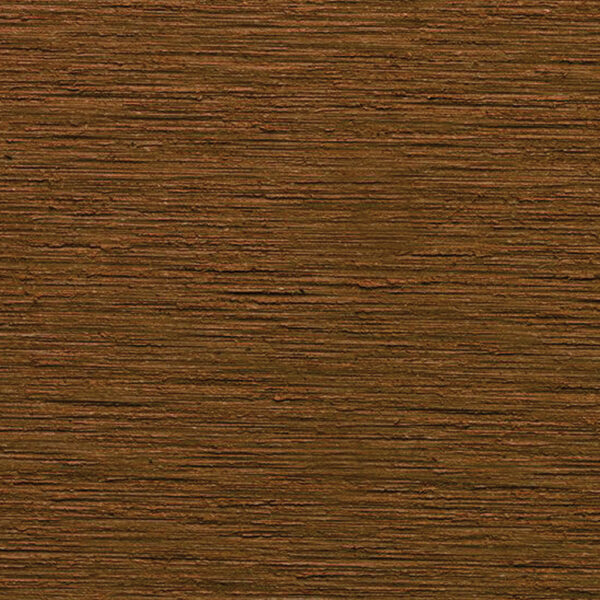
Bilinga*
Rich amber-brown hardwood tone*Non-standard color, 90-day lead time, 5,000 lineal ft minimum.
Teak, Moleskin, Rosewood and Ebony are stocked in the USA with no minimum order. Carbon and Bilinga are special-order colors with a 90-day lead time and a 5,000 lineal ft minimum, and fully custom colors start at 6,000 lineal ft.
A soffit is usually seen in shade or under artificial light, which makes colors read darker than on a sunlit wall. Because the face is sanded, grain and shading also vary naturally between production runs. Check a physical sample under the canopy or overhang conditions it will sit in, and order each soffit area in one run where possible.
Request Physical Samples
See it in 3D
Rotate, zoom and switch colors on a render of Vertigo 5010 before you request a physical sample.
Colors
What affects the cost of soffit panels?
Pricing varies too much by project to quote one number. These are the factors that move it.
Get a project-specific number
Send the soffit area, drawings or photos, preferred color and project location to Geolam or your local Geolam sales representative.
Request a Quote Find Your Local RepWhat architects say
Architects on specifying Geolam.
“We chose Vertigo 5010 for the soffits because it has the aesthetics of wood with zero maintenance.”
“Not only is Geolam a great product but it also has wonderful technical support! The reps and technical support helped us design and detail the product as it was intended to be used and were also helpful and encouraged us to push the boundaries and explore some design possibilities to use the product in ways not originally envisioned.”
“We loved the Vertigo 5010 for its ease of installation in both vertical and horizontal applications, as well as the clean integration with accent lighting.”
Soffit panels, common questions
What are soffit panels?
Soffit panels are the boards or sheets that finish the underside of anything overhead on a building: a roof overhang, an entrance canopy, a porte-cochere, a covered walkway or the floor above an open ground level. An exterior soffit closes in that space and gives it a finished face. Geolam Vertigo 5010 is a 7¼ in. soffit panel with an aluminum core and a sanded wood-composite face.
What are the main types of soffit?
Soffit types are usually described two ways. By style: closed (solid) soffits and vented soffits, and linear boards versus flat sheet panels. By location: roof overhangs, entrance canopies and porte-cocheres, covered walkways, the underside of upper floors and balconies, and drive-thru or parking canopies. Vertigo 5010 is a linear board used for closed soffits in all of these locations.
What is the best soffit material for a commercial building?
It depends on fire requirements, how close people get to the soffit and how much upkeep the owner will accept. Solid wood looks warm but needs refinishing and is combustible unless treated. Painted metal is non-combustible but looks like metal. Fiber cement needs repainting. PVC is light but combustible. Vertigo 5010 combines an aluminum core with a sanded wood-composite face and is non-combustible under ASTM E136.
Are Vertigo 5010 soffit panels non-combustible?
Yes. The Vertigo 5010 datasheet lists it as non-combustible as per ASTM E136 (appendix), and Geolam products are rated Class A under ASTM E84; ASTM E136 is the stricter test. An engineering evaluation by Priest & Associates (2026), using Vertigo 5010 as the representative specimen, concludes Geolam aluminum and wood-composite products meet the composite non-combustible provisions of 2024 IBC Section 703.3. Confirm your project’s requirements with your code consultant.
Can Vertigo 5010 be used for a canopy soffit?
Yes. Entrance canopies, porte-cocheres and drive-thru canopies are among the most common uses. The boards fasten to furring or framing under the canopy at 24 in. on center or closer, and J-trim finishes the edges. Because people stand right under a canopy soffit, plan downlights and board joints on the board module.
Can the same board be used on the walls and the soffit?
Yes. Vertigo 5010 is one profile for cladding and soffits, with the same trims, so a facade can turn the corner into a soffit without a change in color, grain or board width. It can be mounted horizontally, vertically or on the diagonal.
How far apart should soffit supports be?
For Vertigo 5010, supports should be no more than 24 in. on center, with stainless steel screws at each support. Exposed or high-wind locations may need closer spacing; the project engineer sets the final support layout and its attachment to the structure.
What fasteners are used for Vertigo 5010 soffit panels?
Geolam’s installation guide calls for austenitic (non-magnetic) stainless steel pan-head screws with a 4 mm shaft, 8.2 mm head and 19 mm length, at 24 in. on center maximum. Leave a 3 mm gap at butt joints, or follow the guide’s zero-gap method with oversized holes and an expansion allowance at the outer edges.
How are the edges and corners of a soffit finished?
Each run starts and finishes with Geolam’s two-piece J-trim (9321), clipped every 16 in., with the board screwed through the trim every 24 in. Corners can be mitered or finished with outside corner 9322. Boards can be ripped lengthwise to fit the last course.
Do soffits need ventilation?
That depends on the roof or ceiling assembly above, not on the soffit finish. Where the assembly needs airflow, the design team details the vent openings. Ask Geolam or your local Geolam sales representative how to detail ventilation with Vertigo 5010 on your project.
Can soffit panels be used as exterior ceiling panels?
Yes. Under a balcony, an upper floor or a covered walkway, the soffit is effectively an exterior ceiling. Vertigo 5010 works as exterior ceiling panels and outdoor ceiling panels on these areas, with openings for lights, sprinklers and access panels planned on the board layout.
What colors are available, and are there minimums?
Teak, Moleskin, Rosewood and Ebony are stocked in the USA with no minimum order. Carbon and Bilinga are non-standard colors with a 90-day lead time and a 5,000 lineal ft minimum. Custom colors start at 6,000 lineal ft.
How do you clean soffit panels?
Cleaning is rarely needed. In most climates, wind, rain and sun keep the surface clean on their own. Vertigo 5010 never needs staining, sealing or repainting, which matters on a soffit where every repaint needs a lift.
What warranty comes with Vertigo 5010 soffit panels?
Geolam provides a 10-year non-prorated warranty. Full terms are in the warranty document in the downloads above.
Is there a wood look version?
Vertigo 5010’s sanded face already reads as wood. For projects where the wood appearance is the main goal, see our Wood Look Soffit page for more on finishes and how the sanded face compares with printed finishes.
How do I get pricing or samples?
Send the soffit area, drawings or photos, preferred color and project location to Geolam or your local Geolam sales representative for a project-specific quote. Order physical samples and view them under the canopy or overhang conditions where they will be installed.
Ready to see it in hand?
Order a physical sample box, or get a project quote from your local Geolam representative.
