
Rainscreen Cladding & Soffits
Ventilated exterior rainscreen cladding systems featuring co-extruded aluminum and wood-plastic composite (WPC) profiles, designed to manage moisture in the wall assembly, not just the surface.
A ventilated cavity does the work solid cladding cannot.
A true rainscreen cladding system, sometimes written rain screen cladding, separates the exterior finish from the wall structure with a ventilated air cavity and a drainage plane, so any moisture that gets behind the panels drains and dries out, instead of sitting against the sheathing.
Geolam’s aluminum rainscreen cladding panels are engineered for installation with or without furring strips. The aluminum core provides dimensional stability and support to the cladding profile.
Drainage plane ready
Compatible with drainage-plane products including HydroGap, Tyvek StuccoWrap, TYPAR DrainableWrap and Kingspan RainDrop.
Adjustable reveal
3mm–12mm joint gap, set by the designer or installer.
Non-combustible
ASTM E136 tested, meets IBC 2018 703.5.2.
Any orientation
Mounts horizontally, vertically or on the diagonal, with the same fastening system.
How a rainscreen cladding system works.
Vertigo 5010 can be used with or without furring strips. These two diagrams show standard wall sections with furring strips and without.
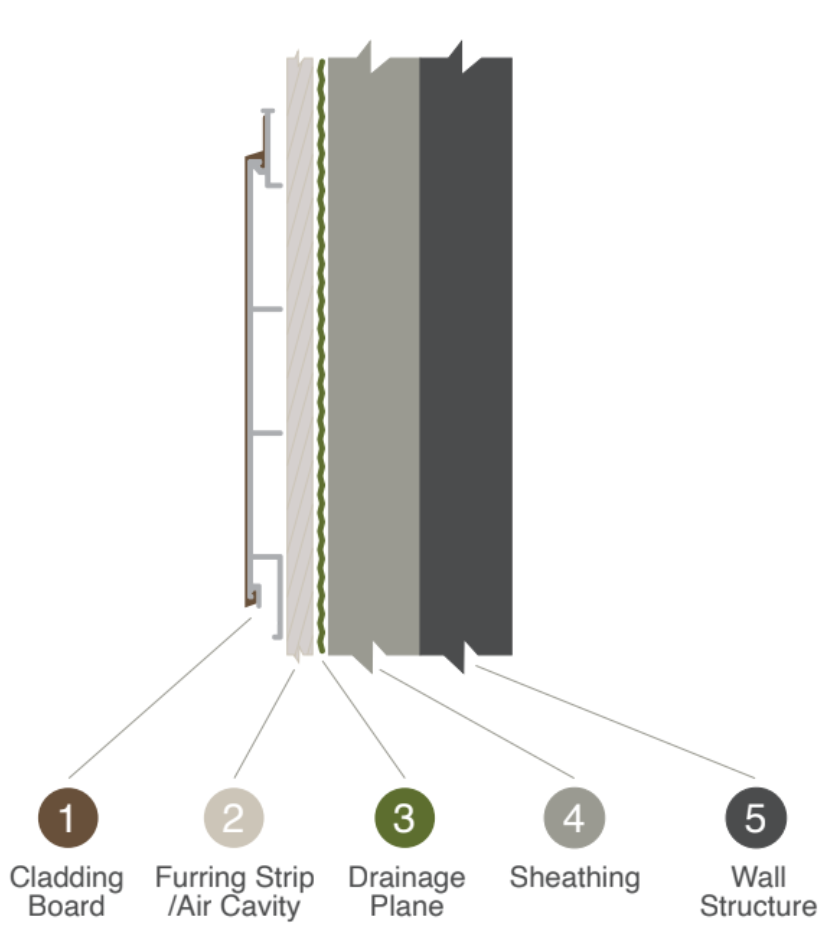
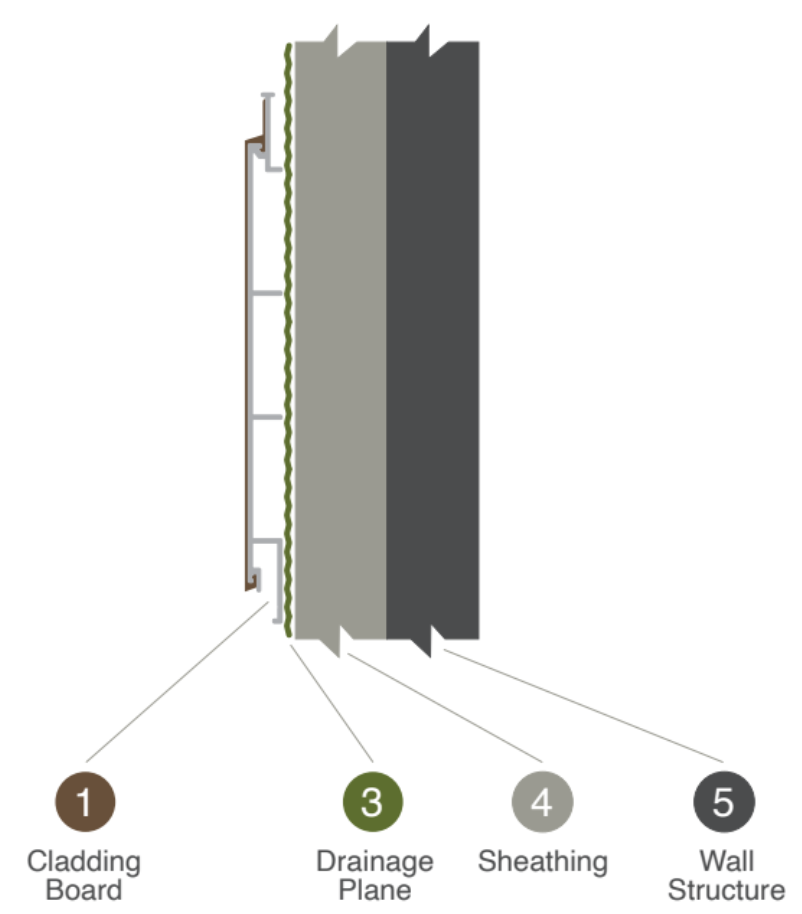
Ventilation: airflow dries the cavity. Drainage: water exits at the base. Both happen continuously, not just during rain.
- Cladding panel: the visible, weather-facing surface. On Vertigo 5010 this is a co-extruded aluminum-core board with a sanded wood-composite face, mounted with a 3–12mm reveal between boards.
- Air cavity and furring: a gap held open by furring strips or clips, deep enough for air to move freely behind the panel. Boards can also mount directly to a code-compliant substrate without furring where the assembly allows it.
- Drainage plane: a water-resistive barrier (HydroGap, Tyvek StuccoWrap, TYPAR DrainableWrap or Kingspan RainDrop, among others) that stops anything from reaching the sheathing.
- Sheathing: the material installed over the framing, providing a substrate for the building envelope.
- Wall structure: the studs or structural framing carrying the building’s load.
- Moisture management: the top and bottom of the cavity are deliberately left unsealed, so air circulates continuously and any water that gets past the panel joints drains straight down and out, rather than pooling.
Choosing the right rainscreen cladding & soffit system.
Here’s how the main rainscreen materials compare.
| Material | Maintenance | Appearance | Durability | Moisture Resistance |
|---|---|---|---|---|
| CompositeGeolam Vertigo 5010 | Low | Natural wood look | High | Excellent |
| Wood | High | Natural | Moderate | Moderate |
| Fiber Cement | Some future refinishing | Modern | High | High (Dependent on Installation) |
| Aluminum | Regular cleaning | Solid-color | High | Excellent |
| Terracotta Baguette | Low | Varied | High | High |
General category comparison, not brand-specific. Individual products within any category vary.
Solid wood looks natural but needs the most upkeep: regular sealing and refinishing, plus replacing boards as they weather. Fiber cement and aluminum are durable, but fiber cement needs some future refinishing and some aluminum needs regular cleaning for warranty compliance. Geolam hybrid falls in between: zero maintenance and strong moisture resistance similar to aluminum, with a wood-like aesthetic.
Vertigo 5010 removes the trade-off. Its aluminum core provides the durability and moisture resistance, and its wood-composite face provides the look of natural timber, rather than asking a specifier to choose one column over the other.
The benefits of Geolam in your wall assembly
Geolam’s Vertigo 5010 brings five benefits to the outer layer of your wall assembly: real wood-grain aesthetics, UV resistance, color retention, moisture resistance and low maintenance. Architecture firms specify it on hospitality, healthcare and medical, education and university, corporate, financial institution, museum and art gallery, mixed-use and high-end residential projects across the world.
Get Your SamplesThe profile: Vertigo 5010
Geolam’s rainscreen cladding and soffit board, hybrid aluminum/WPC, stocked in the USA.
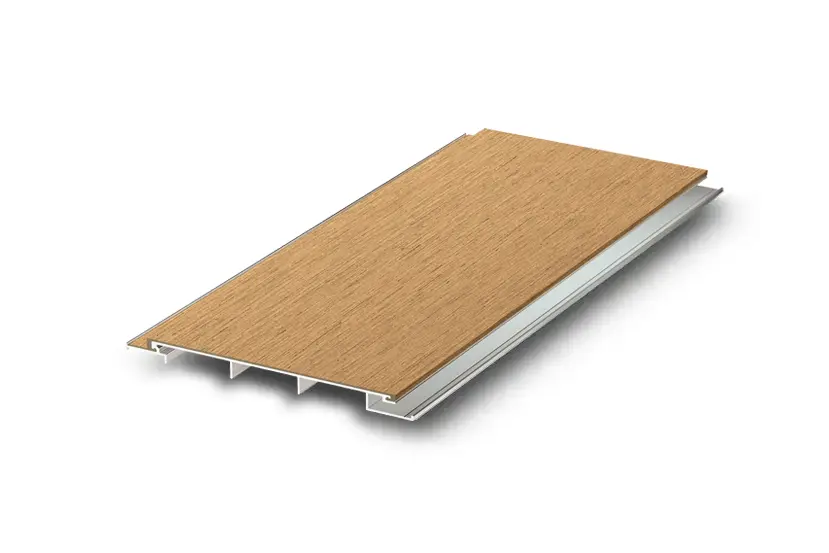
| Thickness | ½” | 13mm |
| Total width | 7¼” | 184mm |
| Usable width (exposure) | 6¼” | 160mm |
| Standard length | 12 ft | 3.66m |
| Custom lengths | 7 ft – 19’8″ | 2.15m – 6m |
| Weight | 0.80 lb/ft | 1.19 kg/ml |
| Fire rating | Non-combustible, ASTM E136 (appendix) |
| Core | Anodized aluminum alloy A6063S-T5 |
| Max tensile strength | 186 MPa |
| Modulus of elasticity | 68.9 GPa |
| Surface finish | Sanded (natural wood-grain color variation) |
| Warranty | 10-year non-prorated |
*Non-standard color, 90-day lead time, 5,000 lineal ft minimum.
Vertigo 5010 vs. Aluminum Rainscreen Cladding
Aluminum is the material Vertigo 5010 is most often specified against: sublimated wood-look aluminum. Here is how they compare.
| Parameter | Geolam Vertigo 5010 | Sublimated Aluminum |
|---|---|---|
| Surface Appearance | ✓ Real sanded wood-composite face, natural grain variation. | ✗ Paint, a wood-pattern film or a sublimated print over metal. |
| Ease of Installation | ✓ Arrives jobsite-ready, with or without furring. | ✗ Field-cut unfinished ends and touch-up paint required. |
| Ongoing Maintenance | ✓ Cleaning rarely needed. No staining or sealing. | ✗ Annual cleaning schedule to keep the finish warranty. |
| Scratch Repair | ✓ Scratch-resistant. Light surface scuffs can be sanded. | ✗ Finish scratches show. Repairs are touch-ups only. |
| Custom Lengths | ✓ Up to 19’8″ (6m). | ✗ Typically fixed 12’–24′ standard lengths. |
| Warranty | ✓ 10-year non-prorated warranty. | ✗ Metal often carries a 50-year warranty, but the printed finish warranty is commonly about 1 year under strict terms. |
| Fire Rating | ✓ ASTM E136 non-combustible. | ✓ ASTM E136 non-combustible. |
| End-of-Life Recyclability | ✓ Fully recyclable. | ✓ Fully recyclable. |
Based on Geolam’s comparison sheets. Individual aluminum products vary by brand. Geolam also compares Vertigo 5010 with inkjet-printed aluminum, terracotta baguettes, HPL phenolics, solid WPC and rice hulls/PVC.
See the Geolam vs. Aluminum Comparison SheetsAn eco-friendly material built to last.
Geolam’s hybrid construction starts with wood fiber dried to 0% moisture content before extrusion, the step that prevents the warping, mold, and mildew that shorten the life of ordinary wood-plastic composites. The result is composed of 70–80% recycled materials and is 100% recyclable at end of life, holding the Japan Environmental Association’s Eco-Mark certification and manufactured under ISO 9001 and ISO 14001 quality and environmental management systems.
The aluminum core adds a further layer to that: a structural element that’s infinitely recyclable in its own right, paired with an outer layer of eco-friendly polypropylene rather than PVC, producing no toxic fumes if it ever burns. For architects targeting LEED credits or a lower-carbon building envelope, that combination of recycled content, non-combustibility, and a 10-year warranty makes the material case, not just the aesthetic one.
Why do you need a rainscreen system at all?
Every exterior wall eventually lets some water past its outer face, through joints, fasteners, or simple wind-driven rain. Face-sealed cladding relies on that seal staying perfect for the life of the building, which in practice it never does. A rainscreen cladding system assumes water will get through and is designed around that reality: a ventilated air cavity behind the panel lets any moisture drain down and dry out before it can reach the sheathing, insulation, or structure.
That’s why external rainscreen cladding is now standard practice on commercial, institutional, and multi-family construction in most North American climate zones. Building codes and insurers increasingly expect it. Beyond moisture control, the advantages of rainscreen cladding include a mounting system that tolerates minor substrate irregularities better than a fully adhered or face-sealed finish.
What upkeep actually looks like over 10, 20, 35 years.
No staining, sealing or refinishing, ever. In most climates, wind, rain and sun keep the surface clean on their own. Light surface scuffs can be sanded.
The aluminum core is what carries the long-term structural performance: it doesn’t rot, doesn’t attract termites or fungal decay, and doesn’t warp the way a wood-only board can as it dries and re-wets across seasons.
Built for more than one climate.
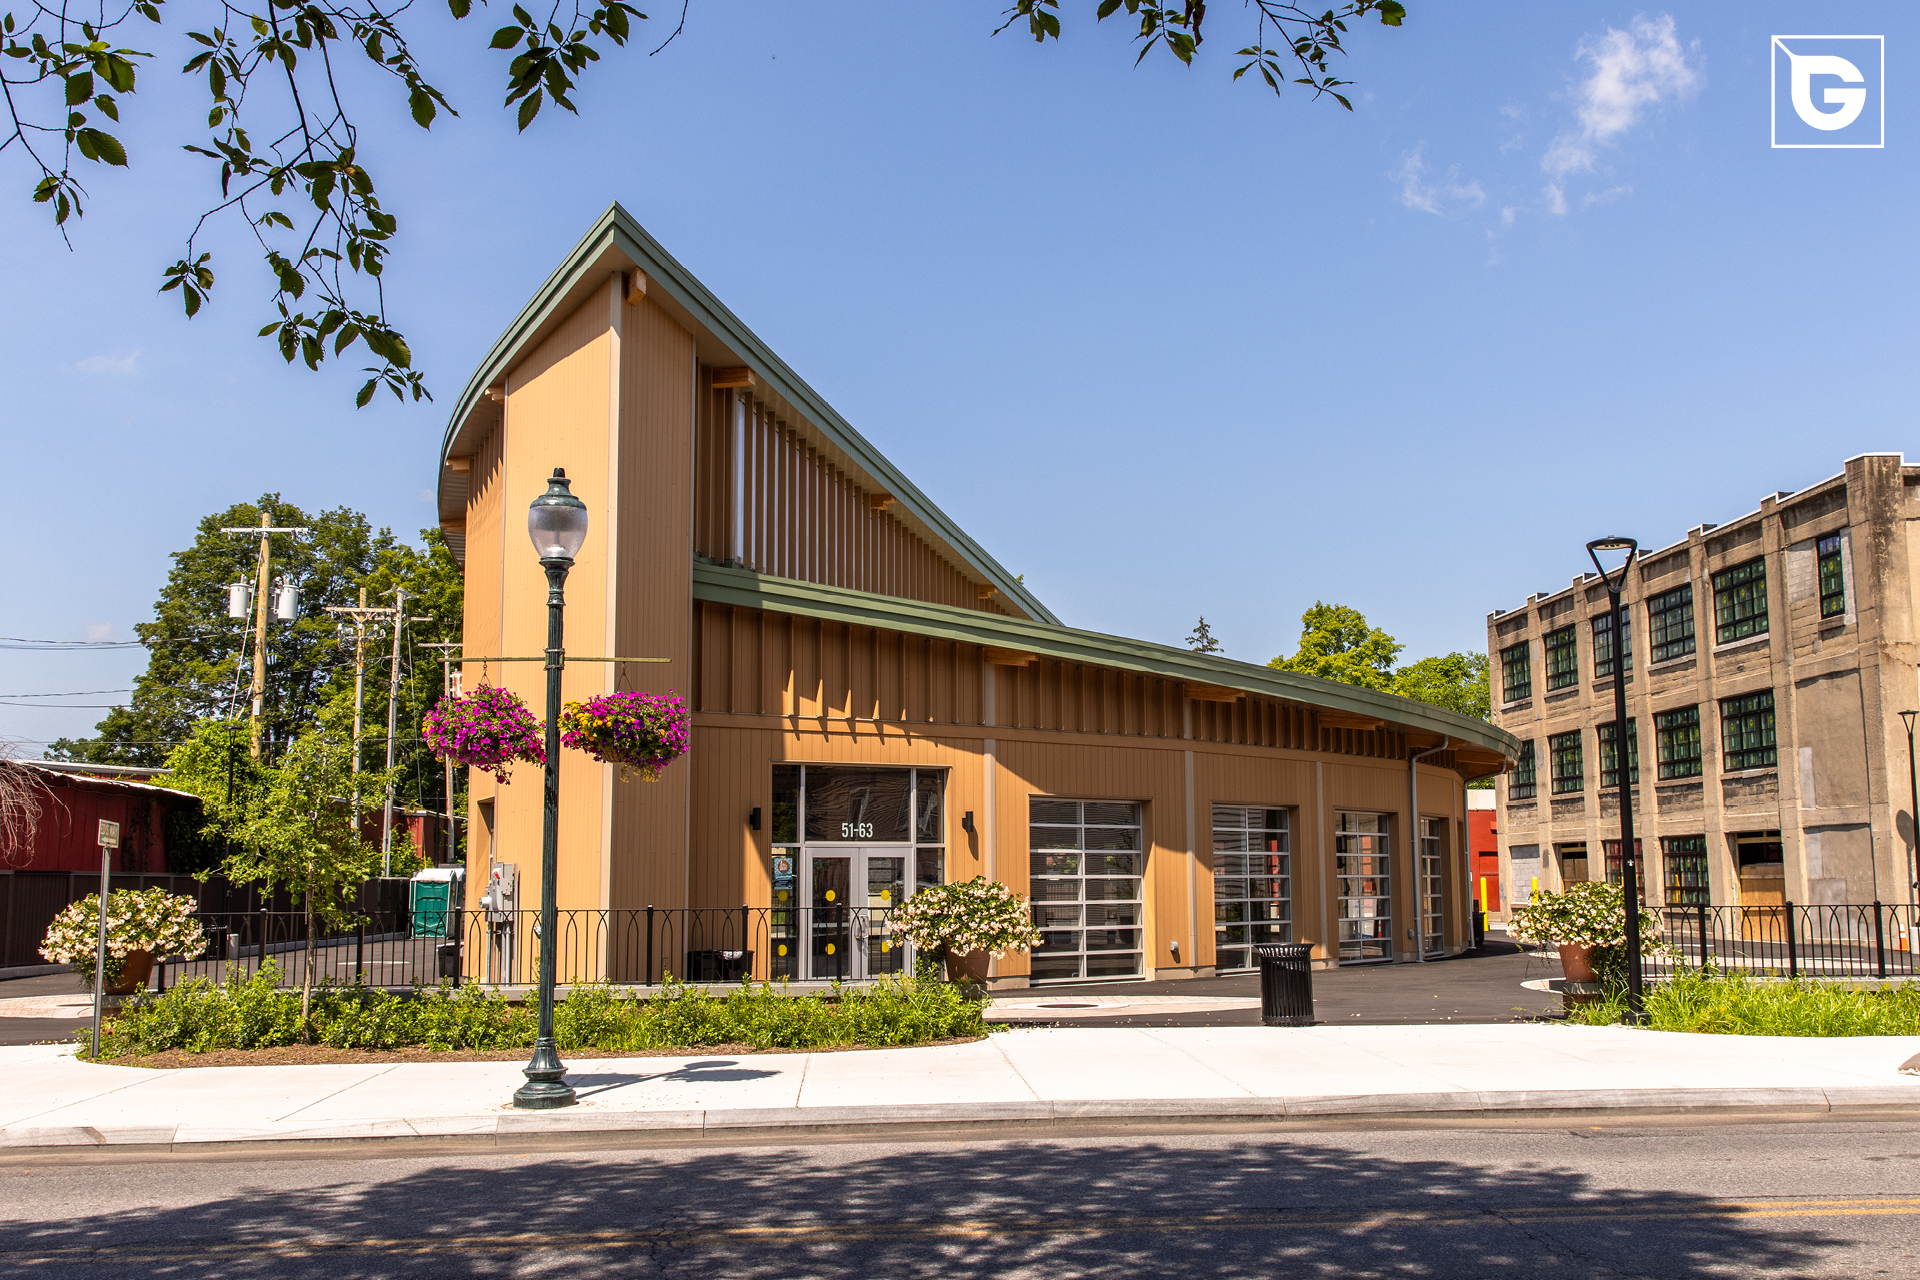
The ventilated cavity does most of the seasonal work. In freeze-thaw climates, like the installation at Glens Falls Farmers Market in New York, trapped moisture behind cladding can cause cracking as it repeatedly freezes and expands; the drainage plane and open cavity keep that moisture from accumulating.
In hot, humid climates, the same airflow that dries incidental rain also reduces the possibility of mold and mildew. The aluminum core resists the warping that may occur with solid wood. Geolam hybrid has great color retention in high-UV locations.
Who makes Geolam rainscreen cladding?
Geolam, Inc. is headquartered in Toronto, Ontario, and is the exclusive North American importer and distributor of Geolam® premium exterior building products manufactured in Japan. The underlying hybrid wood-aluminum technology was developed in Japan in the 1990s, solving a problem that had limited standard wood-plastic composites for decades: bonding wood fiber and plastic reliably by removing moisture from the wood before extrusion.
In 2012, Geolam introduced Wood Hybrid Systems (WHS), triple-extrusion profiles combining an aluminum core with a wood-composite face, as the first product of its kind brought to the global market.
Certifications & performance attributes
Moisture stays out of the wall
The ventilated cavity lets any incidental moisture drain and dry, protecting sheathing long-term.
Code-compliant
ASTM E136 non-combustible.
Field-adjustable reveal
3–12mm gap, set by the designer or installer, not locked at the factory.
Built with Geolam Rainscreen Cladding & Soffits
Explore commercial projects using this rainscreen cladding and soffit system across North America.
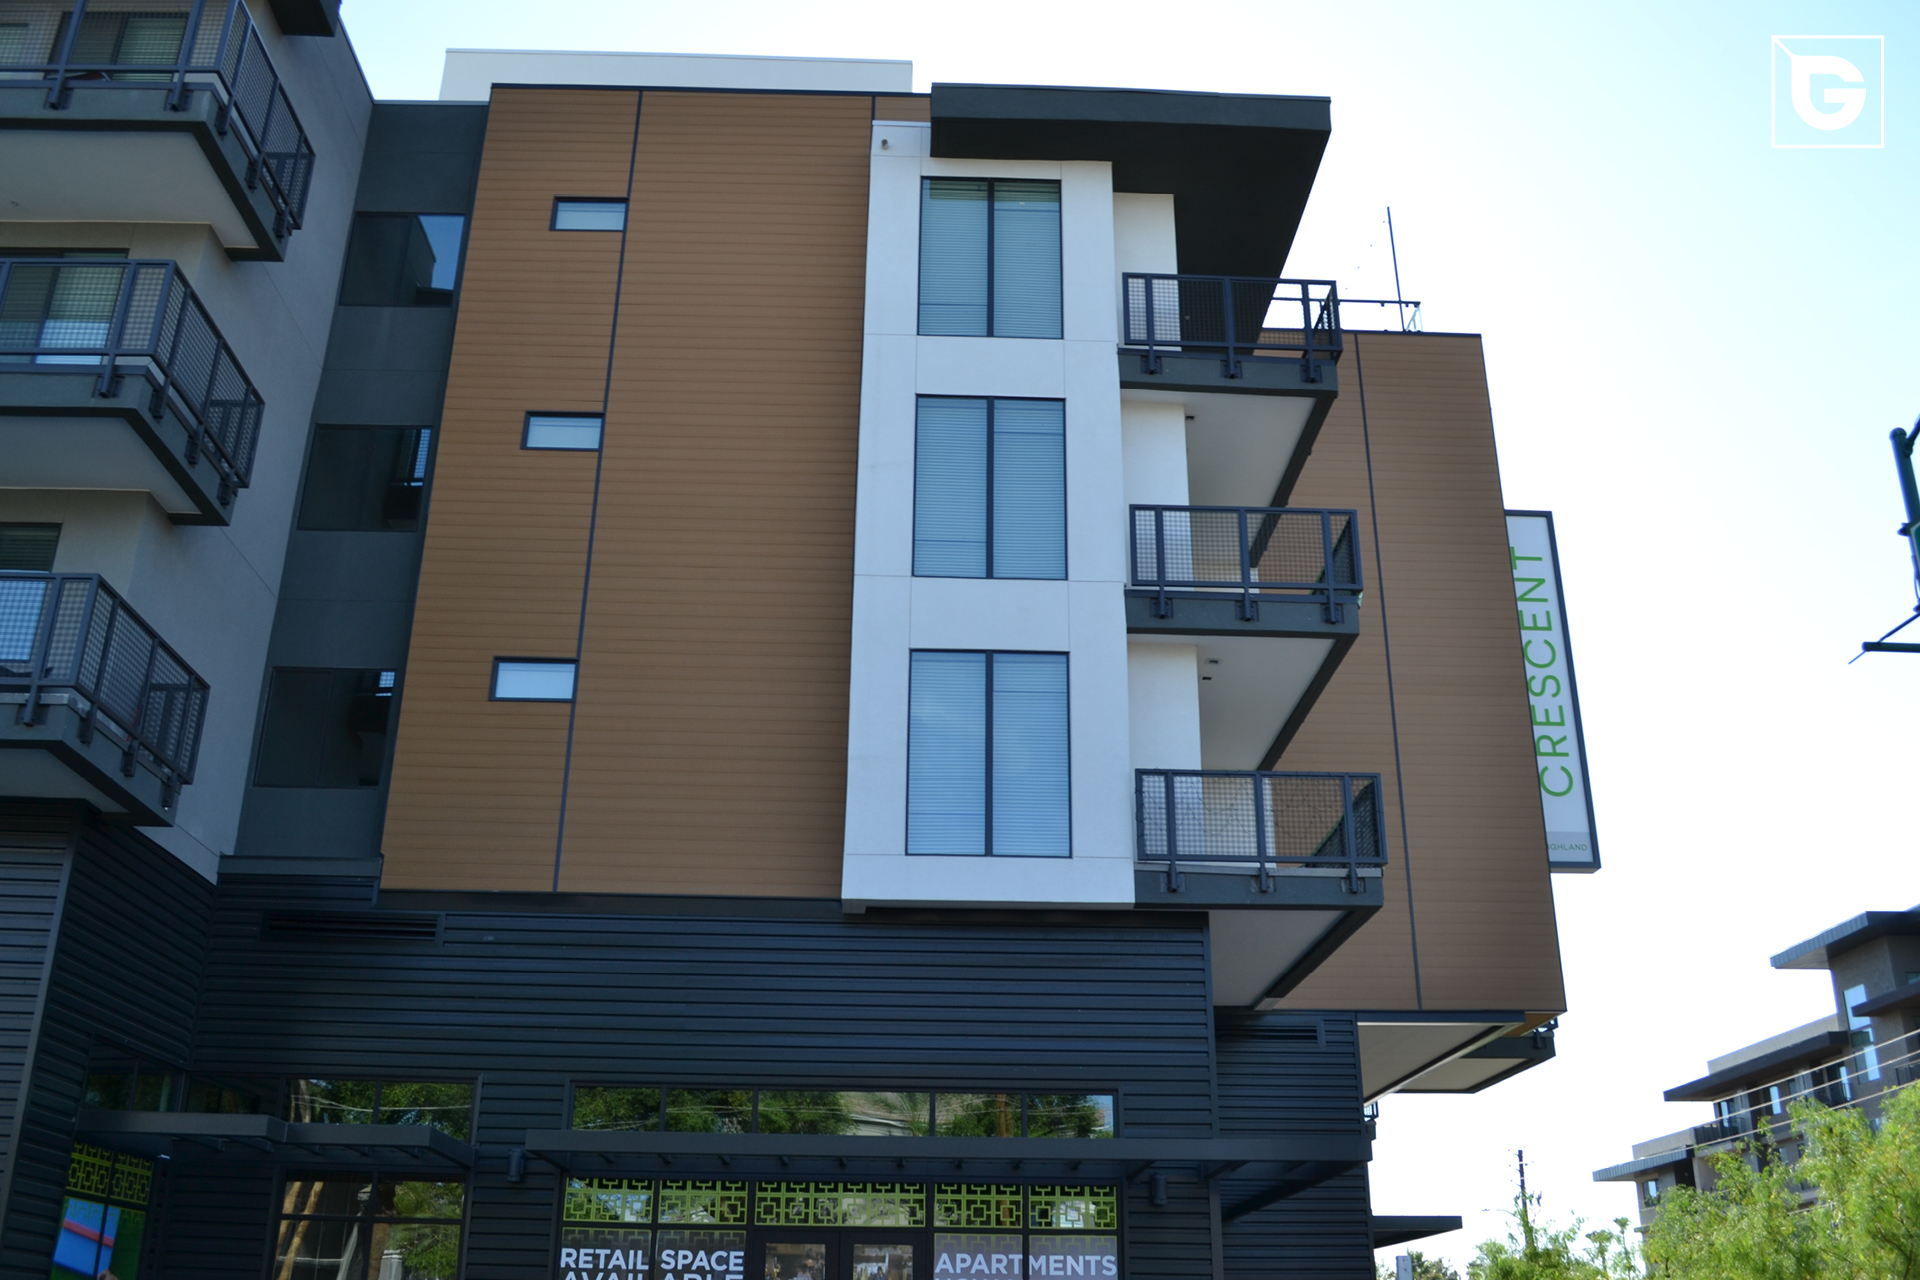 Crescent Highlands, Phoenix, AZ
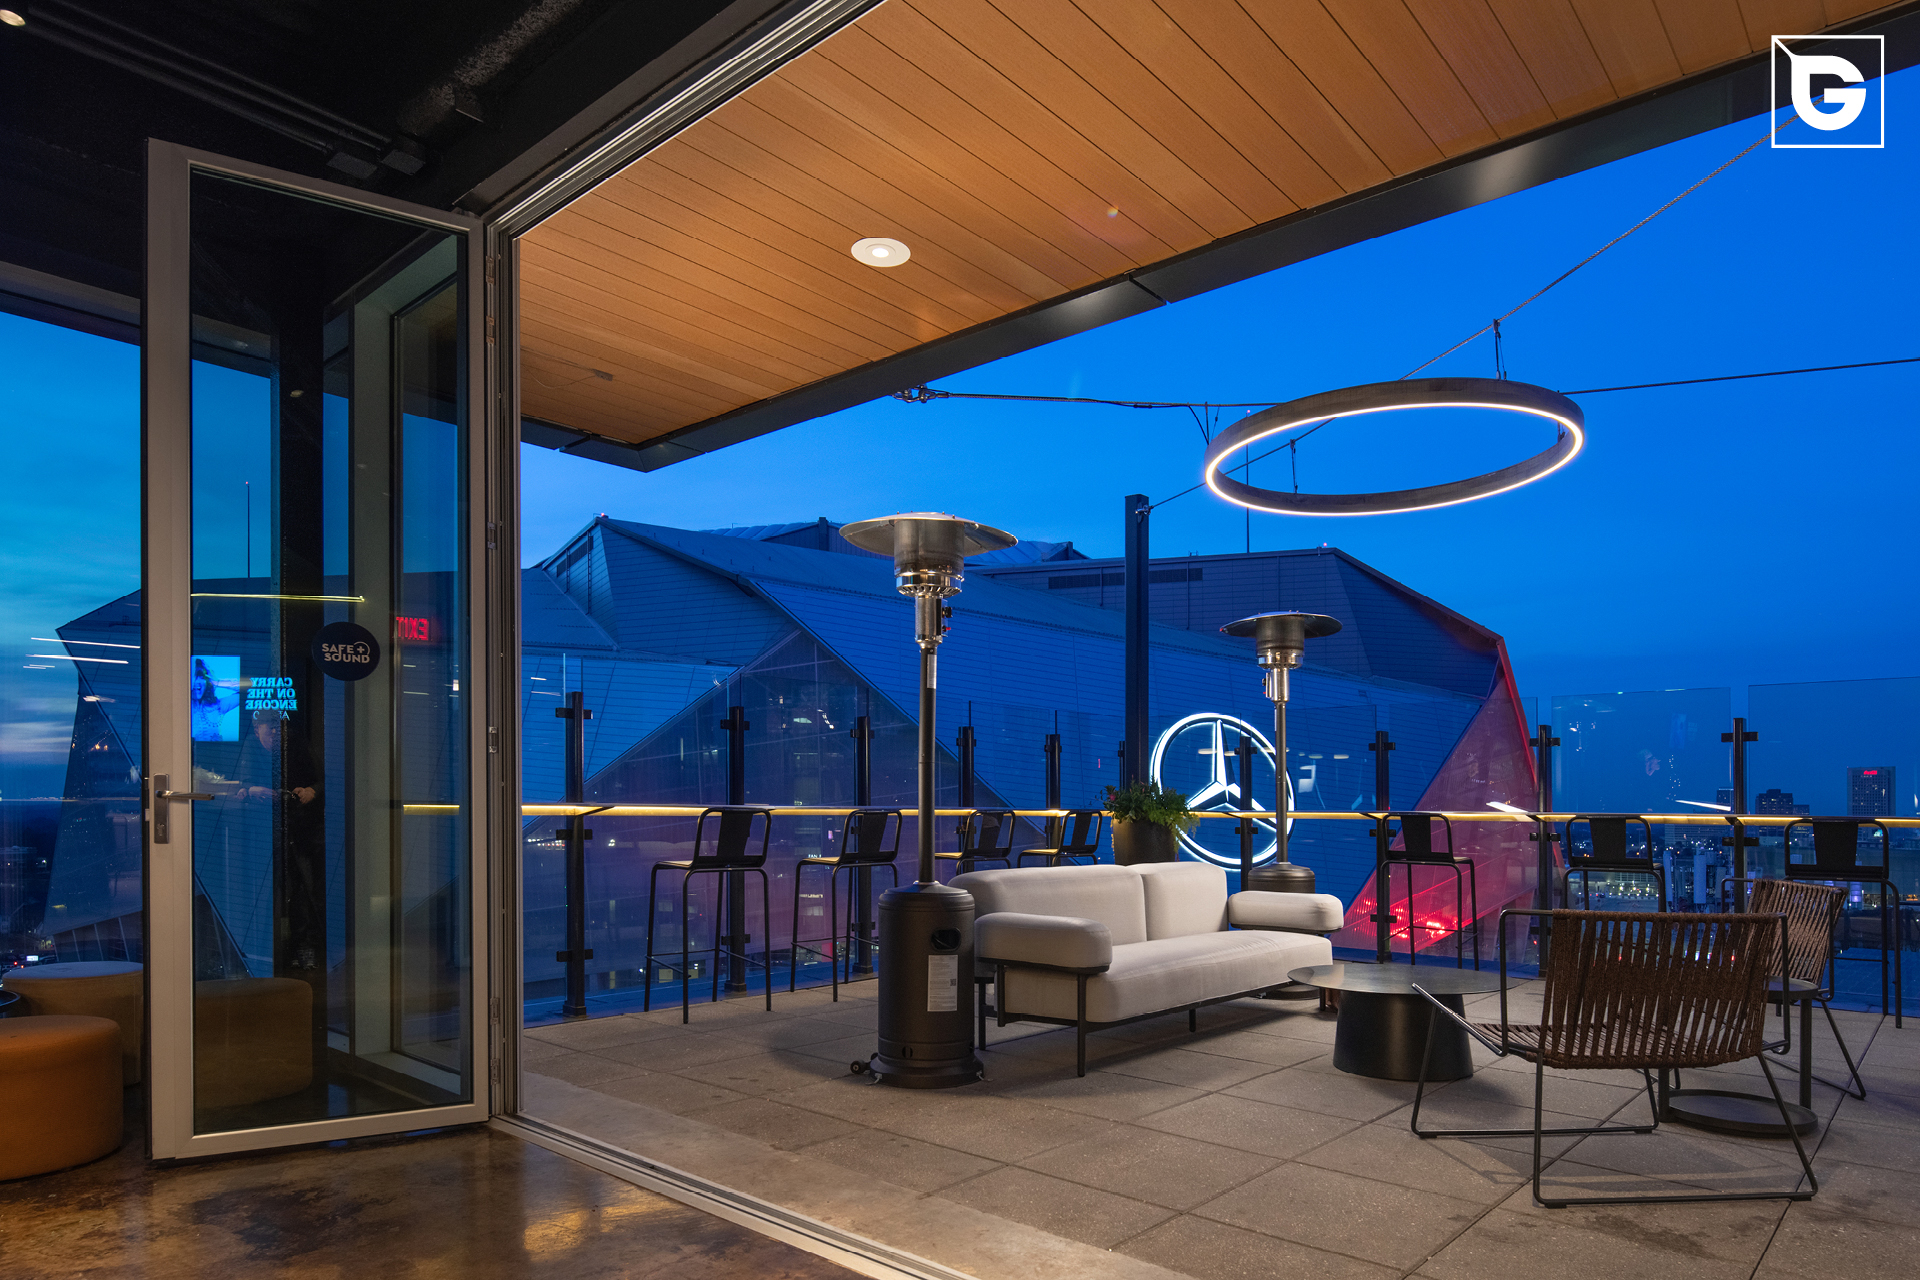 Reverb Hotel, Georgia
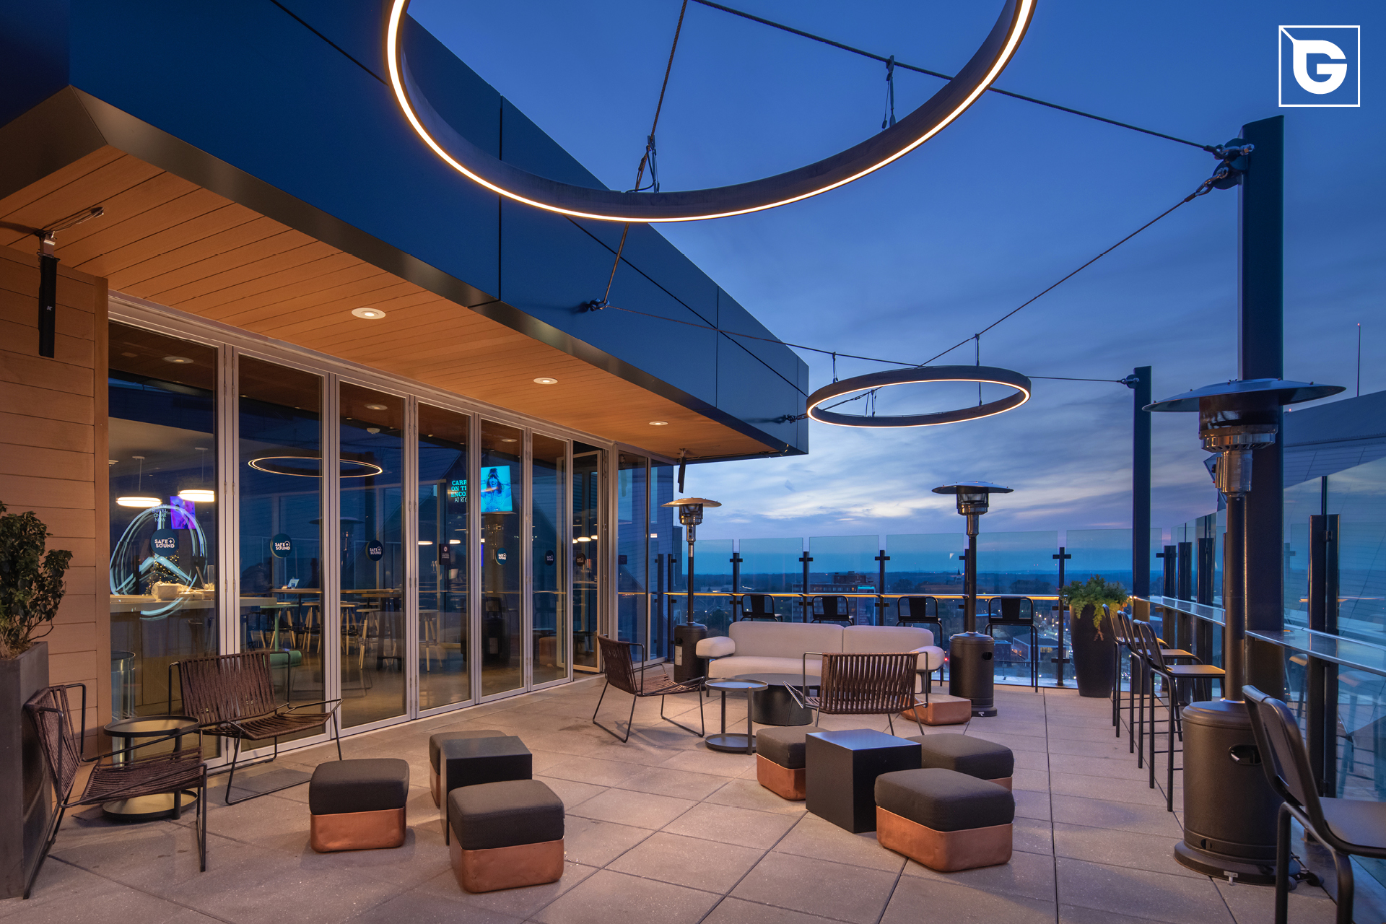
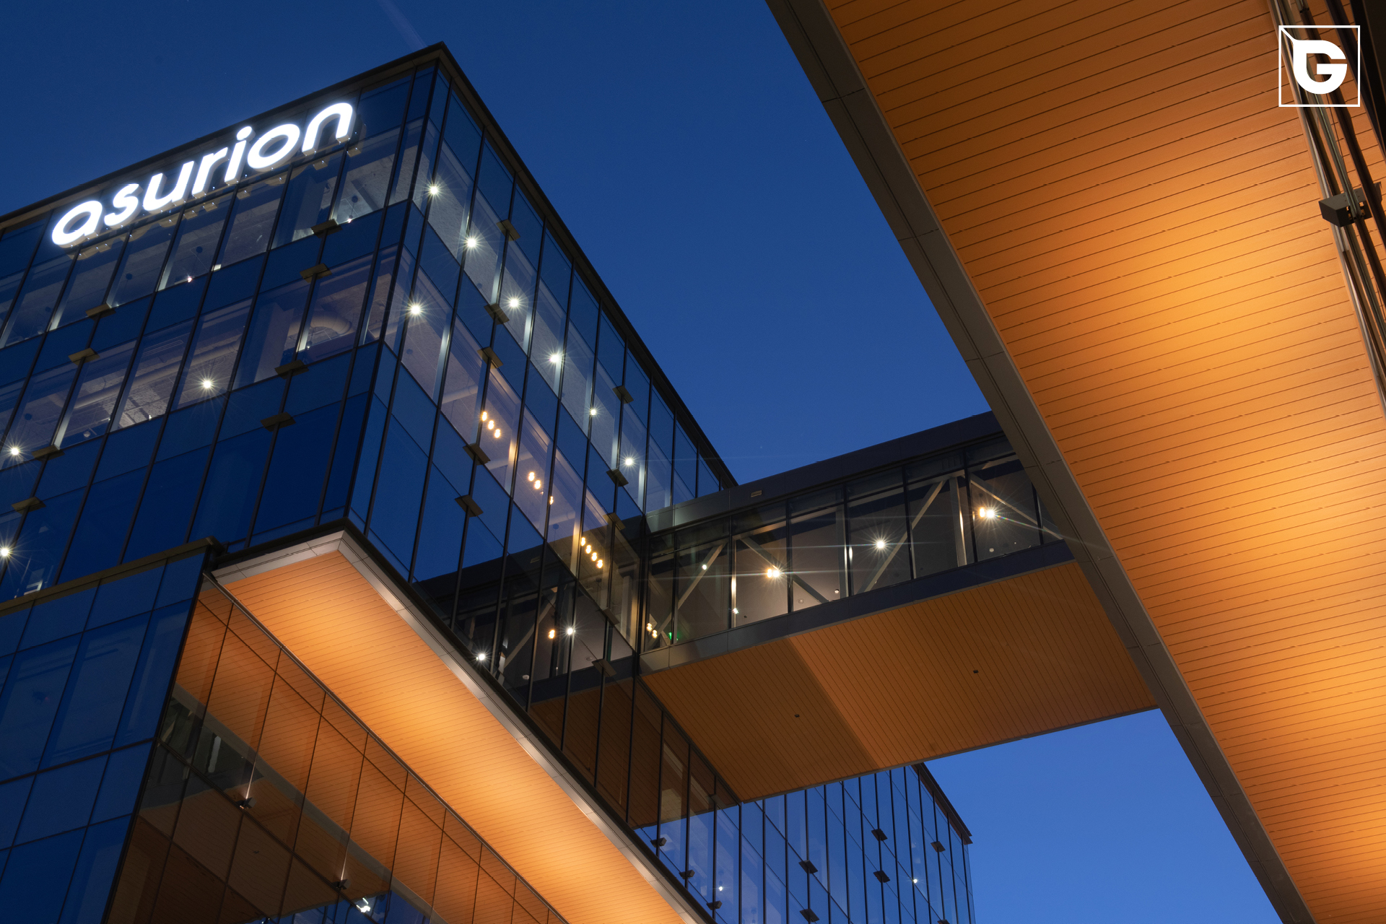
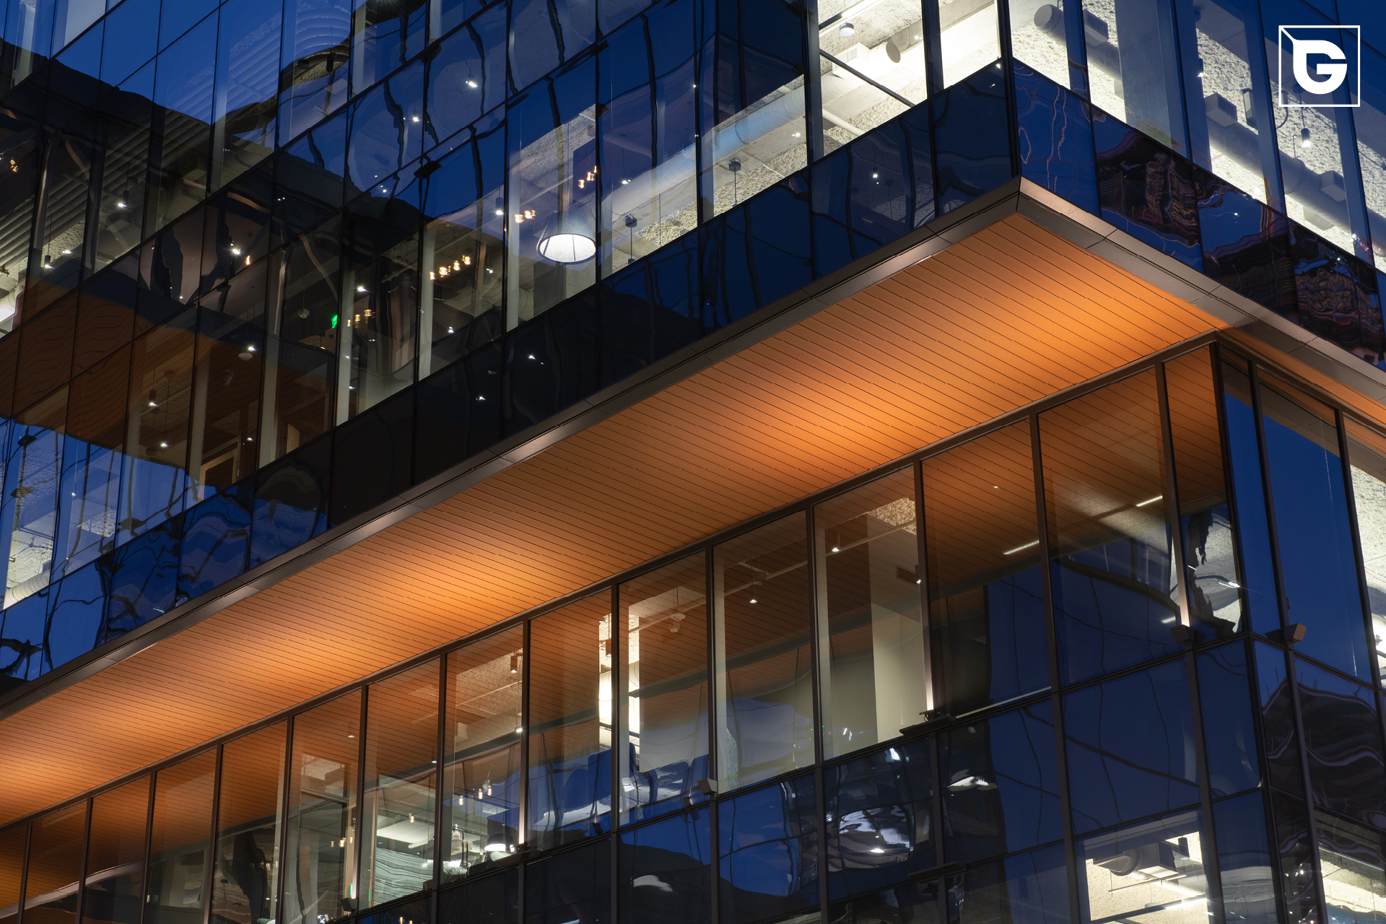 Asurion HQ, Nashville, TN
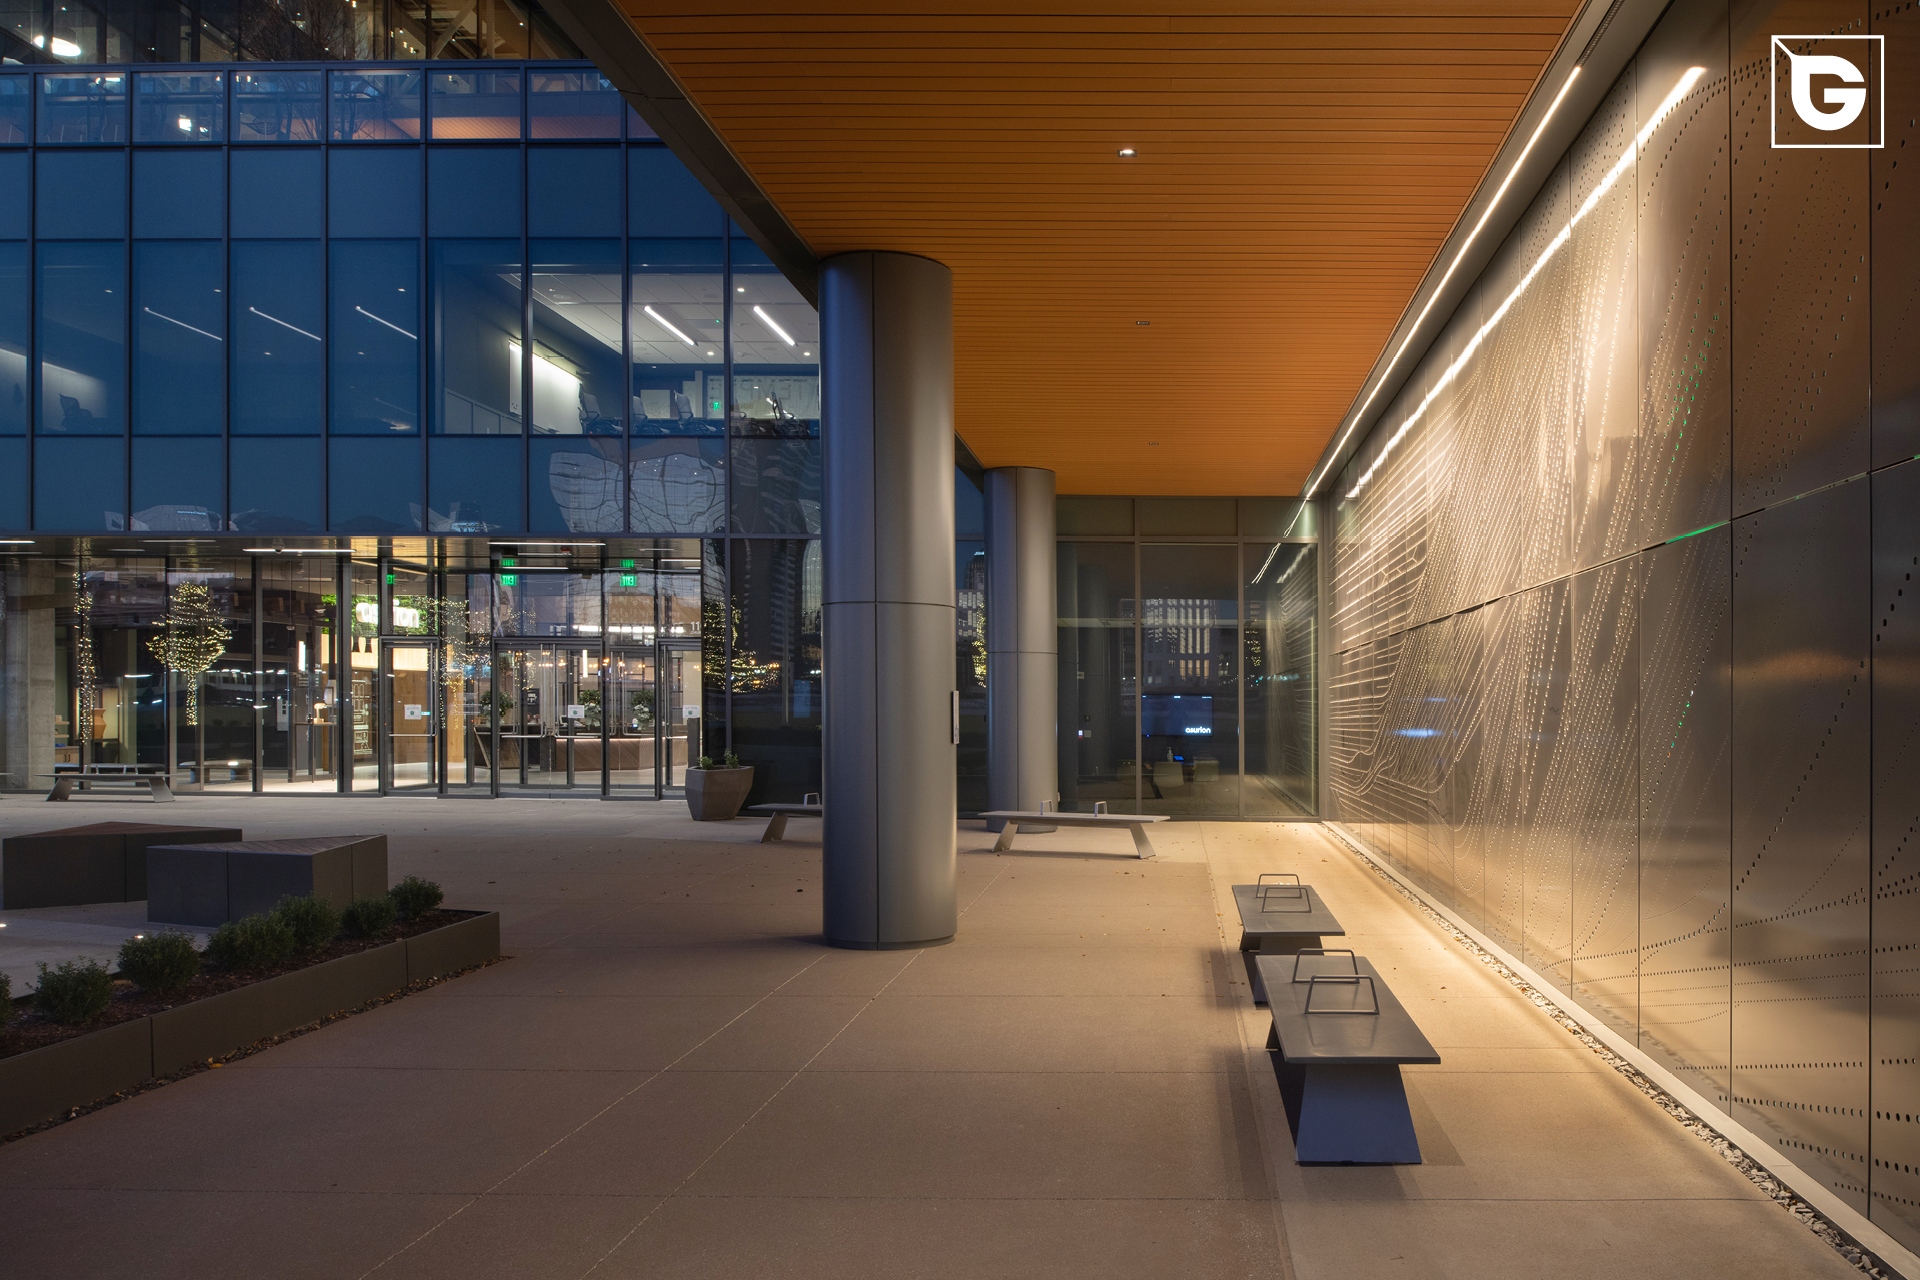 Asurion HQ Facade Detail
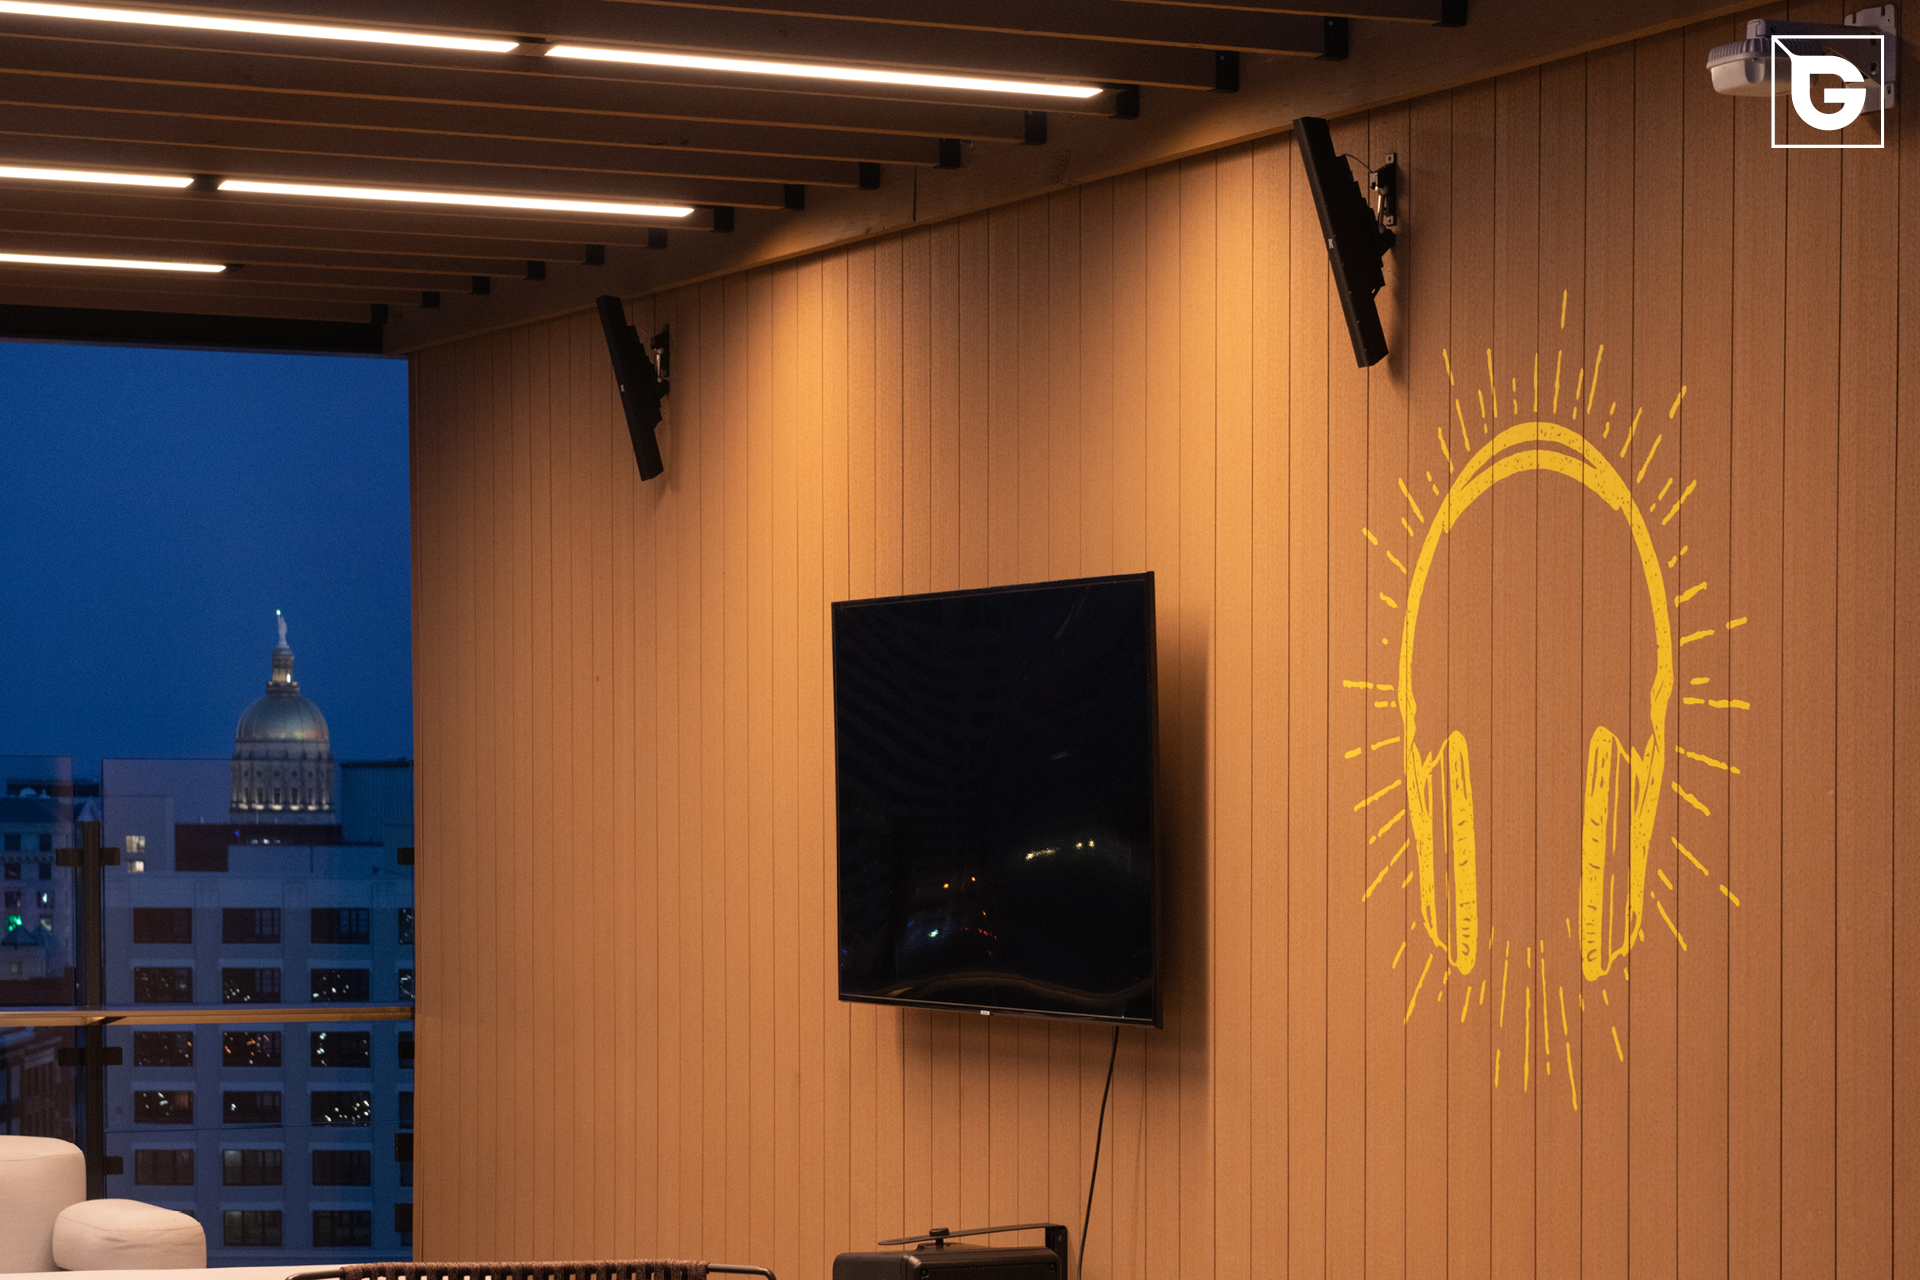 Reverb Hotel Entry Canopy
From a nine-story corporate campus in Nashville to an office building in Phoenix, Vertigo 5010 has been specified by architecture firms looking for a rainscreen material that reads as real wood without the maintenance cycle. These projects span hospitality and corporate work, each one using the same profile in a different color and orientation to suit the building. The gallery above is a small sample; Geolam’s full project archive includes more than 80 named commercial installations across North America.
See All Projects in the GalleryStandard finishes
Consistent across the Vertigo range.
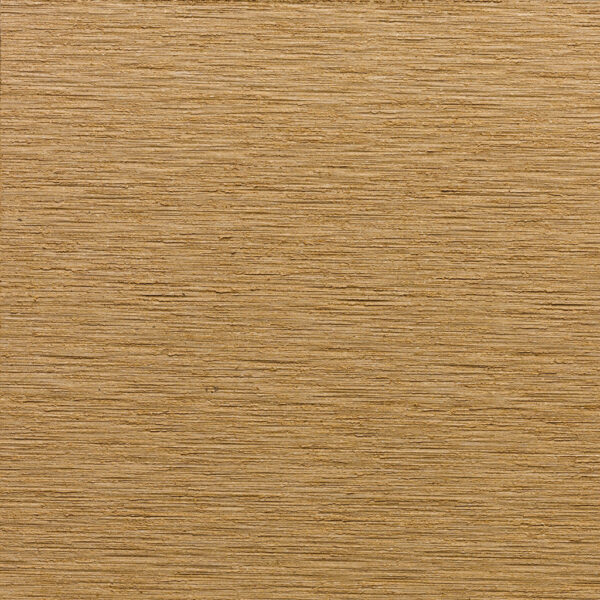
Teak
Warm, golden hardwood tone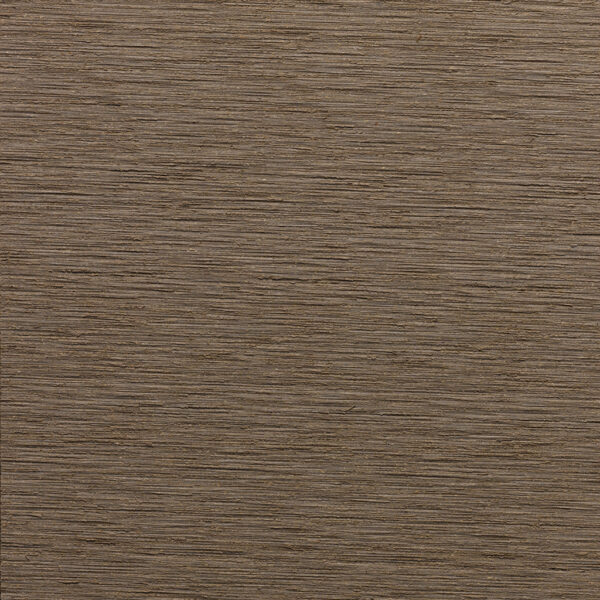
Moleskin
Cool, driftwood grey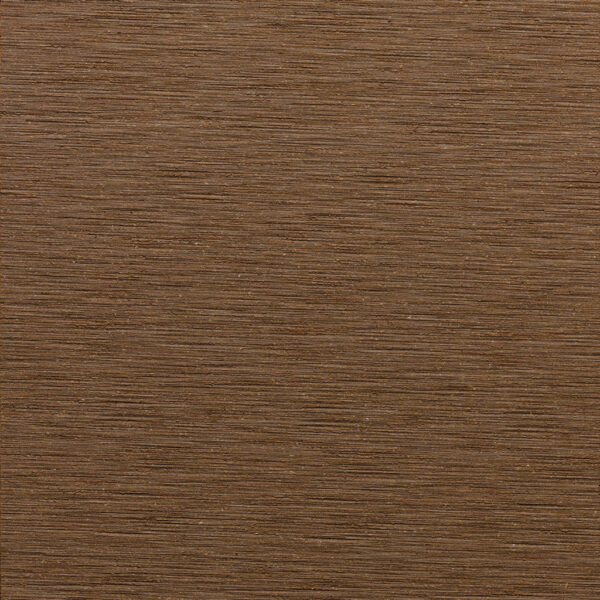
Rosewood
Deep reddish hardwood tone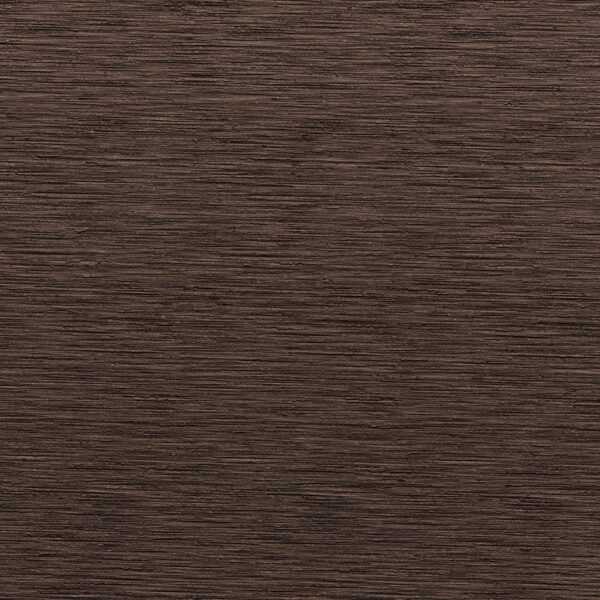
Ebony
Near-black, low-sheen finish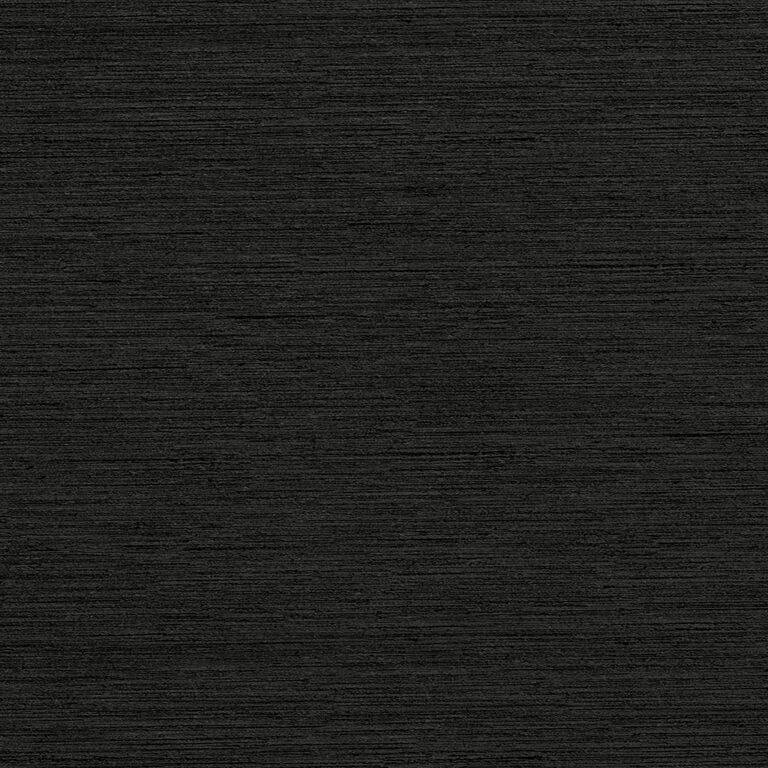
Carbon*
Deep matte black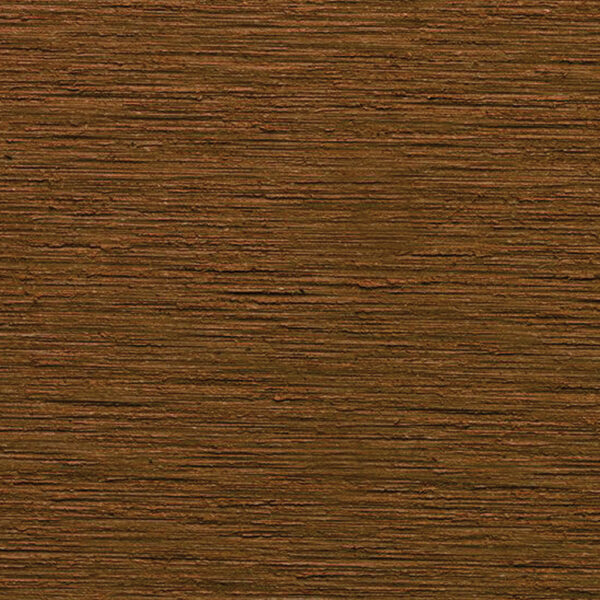
Bilinga*
Rich amber-brown hardwood tone*Non-standard color, 90-day lead time, 5,000 lineal ft minimum.
All four standard colors, Teak, Moleskin, Rosewood, and Ebony, are stocked in the USA with no minimum order, and ship with the same sanded surface finish across the range. Because the finish is genuinely sanded rather than printed, expect natural, authentic variation in grain and shading between production runs, the same way solid hardwood varies board to board.
Two additional colors, Carbon and Bilinga, are available as non-standard special orders with a 90-day lead time and a 5,000 lineal foot minimum; fully custom colors are available above a 6,000 lineal foot minimum. For color-critical projects, request a current physical sample rather than relying on a screen. Like any wood-toned material, Vertigo 5010’s finish reads differently under different lighting conditions.
Request Physical Samples
See it in 3D
Rotate, zoom, and switch colors on a real render of Vertigo 5010 before you request a physical sample.
Colors
What affects rainscreen cladding cost?
Pricing varies too much by project to quote a single number honestly. Here’s what actually drives rainscreen cladding cost per m2 (or per square foot).
Get a project-specific number
Send your elevation area, preferred finish, and location to your local rep for an accurate quote, no guessing from an online calculator.
Request a Quote Find Your Local RepWhat architects say
Architects on specifying Geolam Vertigo 5010.
“Given that the atrium would be susceptible to the elements and cars, Geolam was utilized for its durability and low maintenance.”
“Vertigo 5010 was the perfect product to navigate the complex geometries of the design with clean joinery and easy installation.”
“We chose Vertigo 5010 for its rich wood aesthetics and low maintenance.”
Rainscreen cladding, common questions
What is rainscreen cladding?
Rainscreen cladding is an exterior wall finish mounted over a ventilated air cavity rather than sealed directly to the wall. The gap lets any water that gets past the panels drain and dry out, instead of sitting against the building’s sheathing and structure.
What is a rainscreen cladding system?
It’s the full assembly, not just the panel: the cladding itself, the furring or clips that hold it off the wall, the ventilated cavity behind it, and usually a drainage plane against the sheathing. Vertigo 5010 is engineered specifically for this assembly, with a fastening system built around a 3–12mm adjustable reveal.
Does Geolam supply the full rainscreen system?
No. Geolam supplies the visible layer of the system: Vertigo 5010 cladding and soffit boards, plus matching trim such as the J-trim starter and outside corner pieces. The rest of the assembly (furring, drainage plane and sheathing) is sourced separately by the contractor to suit the project and local code. Vertigo 5010 works with common water-resistive barriers, including HydroGap, Tyvek StuccoWrap, TYPAR DrainableWrap and Kingspan RainDrop. For fastening and detailing, see the installation guide or contact your local Geolam rep.
What is rainscreen cladding made from?
It varies by manufacturer. Options on the market include solid wood, fiber cement, zinc, and various composites. Geolam’s Vertigo 5010 is a hybrid: a co-extruded aluminum core (A6063S-T5 alloy) wrapped in a wood-plastic composite face made from wood fiber dried to 0% moisture before extrusion.
What is rainscreen aluminium cladding?
It’s a rainscreen panel system built on an aluminum core rather than solid wood or PVC. Vertigo 5010 co-extrudes that core with a wood-composite face, combining aluminum’s dimensional stability with a real wood-grain finish.
How does rainscreen cladding work?
Panels mount over furring or a drainage plane, leaving a ventilated air gap behind the cladding, whether you call it rainscreen cladding or rain screen cladding. Any water that gets past the panel joints drains down and out at the base, and airflow dries the cavity before moisture can reach the structure.
Why use rainscreen cladding?
Among the core benefits of rainscreen cladding: it manages bulk water at the cavity instead of relying on a single perfect face seal, reducing the risk of trapped moisture, mold, and long-term sheathing damage. These are the same advantages of rainscreen cladding that have made it standard practice on commercial construction.
What type of buildings can use rainscreen cladding?
Any building type, though it’s most common on commercial, institutional, and multi-family construction. Vertigo 5010 has been specified on corporate offices (Asurion HQ), hospitality (Reverb Hotel) and healthcare (East Alabama Medical Center’s Spencer Cancer Center). It also suits medical, education and university, financial institution, museum and art gallery, mixed-use and high-end residential projects.
How is rainscreen cladding installed?
The profile mounts directly onto the wall or over furring, horizontally, vertically or on the diagonal, fastened with stainless steel screws (8.2mm diameter, 19mm length recommended, 24″ o.c. maximum), leaving a 3mm expansion gap between butt joints. Unlike many timber rainscreen cladding systems, no furring strips or mounting clips are required to install it.
Can Vertigo 5010 be used for soffits only?
Yes. At 0.80 lb/ft it’s light, and it works well for soffit-only projects without cladding the walls.
Can rainscreen cladding be installed over concrete or masonry?
Generally yes, rainscreen systems are commonly installed over concrete or masonry substrates using furring strips or masonry-rated fasteners along with a compliant drainage plane. Substrate-specific fastening should be confirmed with your local Geolam rep or installation guide before specifying.
How do you fix or repair rainscreen cladding if it is damaged?
This profile is scratch-resistant and can be sanded to repair surface damage and restore its appearance. No need to replace the full board for minor surface scuffs.
Ready to see it in hand?
Order a physical sample box, or get a project quote from your local Geolam representative.
