
Facade Cladding
Aluminum-wood composite facade cladding systems built for architectural exteriors, engineered on Geolam’s co-extruded Vertigo profile.
The outer skin that protects a building and defines how it looks.
Facade cladding is the engineered outer layer applied over a building’s structural wall, the material and system that both protects the structure from weather and defines its architectural appearance. Facade cladding systems range from direct-applied panels fastened straight to the wall to ventilated rainscreen assemblies that add an air cavity behind the panel for better moisture and thermal performance.
Geolam’s aluminium facade cladding panels, sold as Vertigo 5010, are a hybrid: a co-extruded aluminum core wrapped in a wood-composite face, supporting both direct-mount and rainscreen installation depending on the project.
Two mounting methods
Supports both direct-mount and ventilated rainscreen facade cladding systems.
Non-combustible
ASTM E136 tested, meets IBC 2018 703.5.2.
Six colors
Four standard, two special-order, real sanded wood-grain finish.
10-year warranty
Non-prorated, limited.
How facade cladding systems work.
Facade cladding mounts one of two ways: direct to the wall, or as a ventilated rainscreen system with an air cavity behind the panel. Geolam supports both, though the ventilated build-up below is generally the stronger long-term choice for moisture and thermal performance.
1. Wind pressure equalization: the ventilated cavity lets wind pressure equalize across the panel face, reducing the risk of water being forced through joints.
2. Moisture drainage: any water that gets past a joint drains down and evaporates before it reaches the sheathing, instead of pooling behind the panel.
3. Direct-mount alternative: skips the cavity entirely. Faster and cheaper to install, and it performs well in drier climates or lower-exposure elevations, but it puts more weight on the drainage plane and panel joints doing the work alone.
4. Panel module & joint spacing: Vertigo 5010’s 3mm expansion gap between butt joints accounts for thermal movement across a run. Wider facades need this planned into the layout, not just handled at the corners.
5. One fastening system: stainless steel screws through the face work the same way for direct-mount and rainscreen installs, so switching mounting methods partway through a project doesn’t mean sourcing new hardware.
Choosing the right facade cladding.
Every facade cladding solution trades off differently between upkeep, appearance, and how it performs against weather. Here’s how the major material categories stack up:
| Material | Maintenance | Appearance | Durability | Moisture Resistance | Typical Use |
|---|---|---|---|---|---|
| CompositeBest Overall | Low | Natural wood look | High | Excellent | Rainscreen & direct-mount facades |
| Wood | High | Natural | Moderate | Moderate | Accent facades, interiors |
| Fiber Cement | Low | Modern | High | High | Large-format panel facades |
| Aluminum | Low | Contemporary | High | Excellent | Curtain wall, metal panel facades |
These are general material-category patterns, not lab-tested claims about specific competing products. Actual performance varies by manufacturer.
Institutional and high-traffic buildings tend toward fiber cement or aluminum for their low touch-up needs. Hospitality and residential-adjacent commercial projects lean toward wood or composite for warmth. The trade-off is rarely about performance alone, a facade reads differently to the people walking past it than to the facilities team maintaining it ten years later.
Vertigo 5010 is built to not force that trade-off: an aluminum core rated for the demanding side of the table, a wood-composite face rated for the appearance side, in one facade cladding panel.
Built for exterior expression, not just protection.
Whether mounted direct to the wall or as a ventilated rainscreen system, Vertigo 5010 gives architects one facade cladding panel that works across hospitality, healthcare, education and corporate projects, without switching materials between elevations.
Get Your SamplesVertigo 5010: Geolam’s Facade Cladding Panel
Vertigo 5010 is built by co-extruding an aluminum core with a sanded wood-composite face, supporting both direct-mount and rainscreen installation. Here’s the full spec sheet.
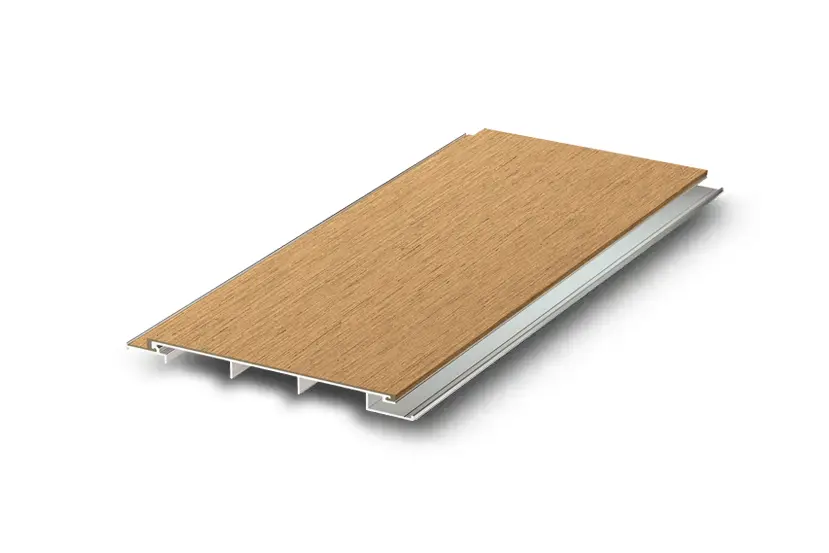
| Thickness | ½” | 13mm |
| Total width | 7¼” | 184mm |
| Usable width (exposure) | 6¼” | 160mm |
| Standard length | 12 ft | 3.66m |
| Custom lengths | 7 ft – 19’8″ | 2.15m – 6m |
| Weight | 0.80 lb/ft | 1.19 kg/ml |
| Fire rating | Non-combustible, ASTM E136 (appendix) |
| Core | Anodized aluminum alloy A6063S-T5 |
| Max tensile strength | 186 MPa |
| Modulus of elasticity | 68.9 GPa |
| Surface finish | Sanded (may vary slightly between runs) |
| Warranty | 10-year limited |
*Non-standard color, 90-day lead time, 5,000 lineal ft minimum.
Vertigo 5010 vs. Solid WPC Facade Cladding
Compare installation, maintenance, durability, appearance, and recyclability considerations for Vertigo 5010 and conventional solid WPC facade cladding.
| Parameter | Geolam Vertigo 5010 | Solid WPC |
|---|---|---|
| Superior Aesthetic | ✓ Hybrid uses real wood with authentic color variation and natural grain. | ✓ Subtle brushed aesthetic. ½”–⅝” butt joints. |
| Ease of Installation | ✓ Arrives jobsite-ready with or without furring. | ✗ Requires furring strips and clips; gloves required during install. |
| Life Cycle Cost | ✓ Zero aesthetic maintenance required. | ✗ No refinishing required, but regular cleaning needed. |
| Scratch Resistance | ✓ Scratch-resistant, may be sanded to repair. | ✗ May scratch easily, but can be sanded. |
| End-of-Life Recyclability | ✓ Fully recyclable. | ✓ Fully recyclable. |
| Environmental Impact | ✓ Certified Eco-Mark product; predominantly post-consumer recycled; ISO 9001 / ISO 14001. | ✓ 50% wood biofiber, not from recycled source; PVC thermoplastic toxic if burning. |
| Span Options | ✓ Custom lengths to 19’8″. | ✗ Mostly fixed 12′ standard lengths. |
| Warranty | ✓ 10-year non-prorated warranty. | ✗ Typically 5-year, cleaning required to maintain. |
| Fire Rating | ✓ ASTM E136 non-combustible. | ✗ Class A, not non-combustible; contains combustible components. |
Also available: Geolam vs. Sublimated Aluminum, vs. Inkjet-Printed Aluminum, vs. HPL Phenolics, and vs. Rice Hulls/PVC.
Download the Full Materials Comparison GuideAn eco-friendly material built to outlast the building cycle it’s specified for.
A facade is the largest single material commitment on most building exteriors, which makes its environmental footprint worth scrutinizing before specification, not after. Geolam’s wood fiber is dried to 0% moisture before extrusion, the step that prevents the warping and fungal decay that shorten the working life of standard wood-plastic composite facades. The material itself is 70–80% recycled content and fully recyclable at end of life, certified under the Japan Environmental Association’s Eco-Mark and manufactured under ISO 9001 and ISO 14001.
For a facade specifically, the aluminum core matters twice: once for the recycled-content case, aluminum is among the most commonly recycled building materials, and once for the performance case, it won’t warp or rot the way an all-wood or lower-grade composite facade can after a decade of weather exposure.
Why the facade cladding system you choose actually matters.
Facade cladding is one of the few building decisions visible to literally everyone who walks or drives past, part of why it’s so often revisited mid-project. A material that looked right in a rendering can read cheap or dated once installed at full scale, while a material chosen purely for weather performance can end up feeling institutional rather than intentional.
The fix isn’t picking one priority over the other, it’s choosing a facade cladding system engineered for both from the start. Vertigo 5010’s aluminum core handles the wind, rain, and UV exposure a facade takes over decades; the wood-composite face handles the part a rendering can’t fake, how the material actually looks and feels once it’s on the building.
What upkeep actually looks like over 10, 20, 35 years.

A facade gets touched more than almost any other exterior building element, hands at entry canopies, equipment brushing past at grade, pressure washing during routine building maintenance. Vertigo 5010’s routine care is soap and water, the same as washing a car, with no annual staining or sealing cycle because the wood-composite face is engineered to skip that step entirely.
Surface scratches, more common on facades at pedestrian height than on soffits or upper-story cladding, can be sanded out rather than requiring panel replacement. The aluminum core carries the structural case for that durability: it doesn’t rot, doesn’t attract termites, and doesn’t warp season to season the way an all-wood facade can, which is why the 10-year warranty covers splitting, rot, and termite or fungal damage specifically, not just surface wear.
Built for more than one climate.

Weather resistance is core to any facade cladding decision. In coastal, hurricane-adjacent climates, like Blackbaud HQ’s South Carolina facade, wind-driven rain and salt-laden air put more stress on a facade than most inland installations see; a ventilated cavity and drainage plane keep that moisture from accumulating behind the panel.

In high-heat, high-UV climates, like Viridian Medical Park’s Texas facade, the aluminum core resists the warping that solid wood or lower-grade composites can develop under sustained sun exposure, while the sanded finish is tested for color stability rather than fading unevenly across a single elevation.

Who makes Geolam facade cladding?
Specifying a facade material means specifying a manufacturer’s track record along with it, since a facade failure is expensive and public in a way an interior finish failure rarely is. Geolam, Inc. is headquartered in Toronto, Ontario, and is the exclusive North American importer and distributor of Geolam® exterior building products manufactured in Japan, where the underlying hybrid wood-aluminum technology was developed in the 1990s to solve a problem that had limited standard wood-plastic composite facades for decades: bonding wood fiber and plastic without the material later warping.
Wood Hybrid Systems (WHS), the triple-extrusion process combining an aluminum core with a wood-composite skin, was introduced globally in 2012. Geolam, Inc. is SAM.gov registered for U.S. government facade work, and keeps standard Vertigo 5010 colors stocked in the USA so facade projects aren’t waiting on overseas production lead times.
Certifications & performance attributes
Weather protection
A facade cladding system is the building’s first defense against wind, rain, and UV.
Design flexibility
Six standard and special-order colors let one profile suit different architectural styles.
Code-friendly
ASTM E136 non-combustible, fits commercial facade assemblies without a fire-rating workaround.
Low maintenance
Soap-and-water cleaning, no refinishing cycle over the life of the facade.
Built with Geolam Facade Cladding
Explore commercial projects using this facade cladding system across North America.
Blackbaud HQ, Daniel Island, SC
 Blackbaud HQ Facade Detail
Viridian Medical Park, TX
Blackbaud HQ Facade Detail
Viridian Medical Park, TX
 Viridian Medical Park Detail
 Viridian Medical Park, Office Building
From a coastal South Carolina office campus to a high-heat Texas medical park, Vertigo 5010 holds up across very different facade exposures without changing profile. Blackbaud HQ and Viridian Medical Park use the same board in different colors and orientations, proof that one facade cladding panel can suit distinct climates and architectural briefs. Both projects sit in Geolam’s broader project archive of more than 80 named commercial installations, spanning nearly every climate zone in North America.
See All Projects in the GalleryStandard finishes
Consistent across the Vertigo range.
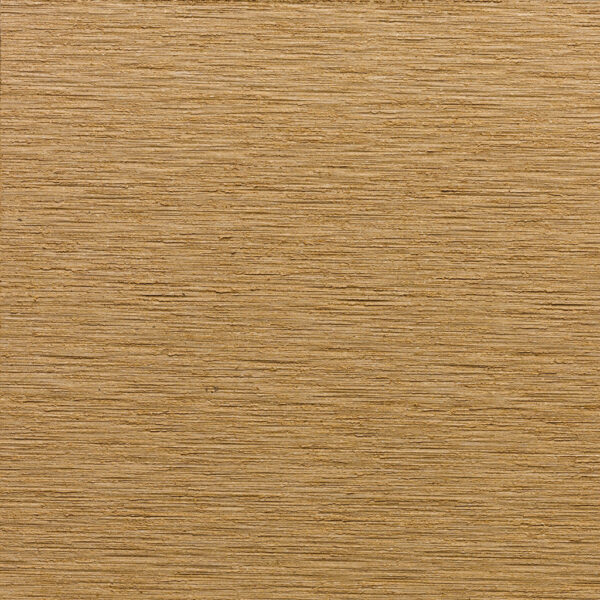
Teak
Warm, golden hardwood tone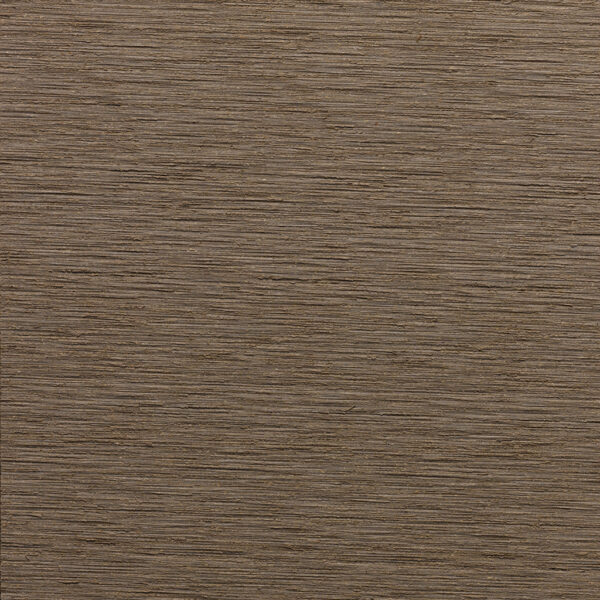
Moleskin
Cool, driftwood grey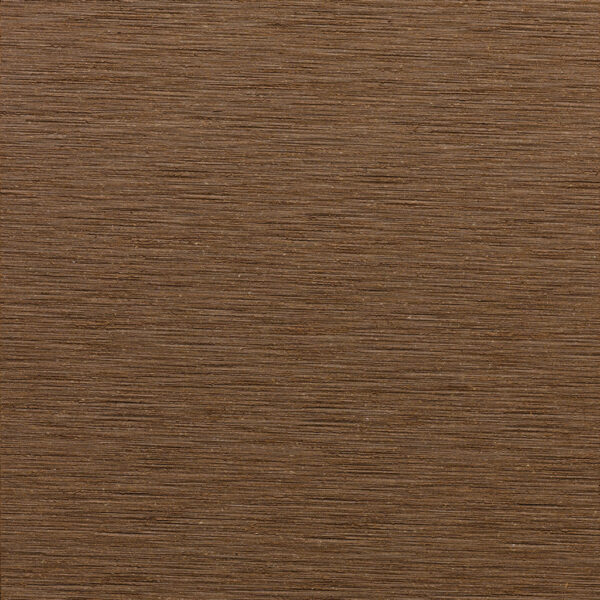
Rosewood
Deep reddish hardwood tone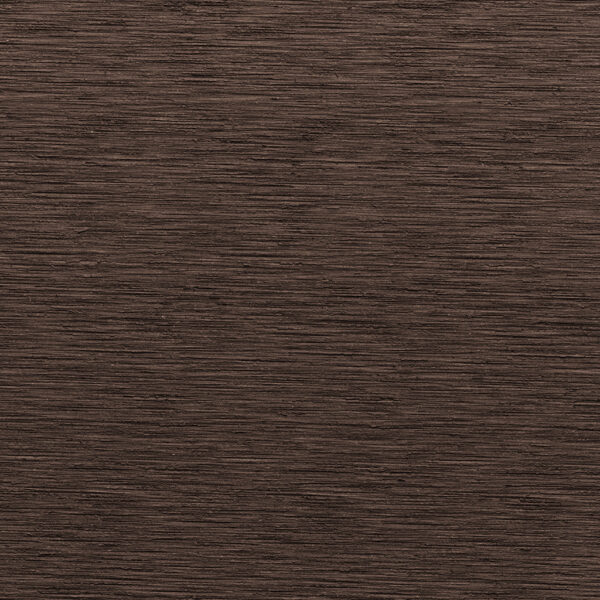
Ebony
Near-black, low-sheen finish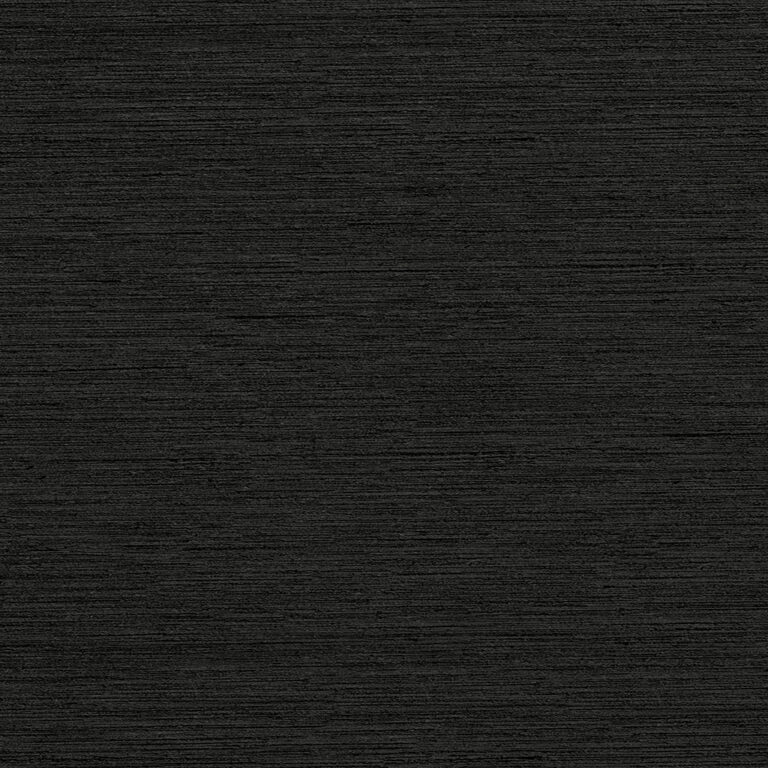
Carbon*
Deep matte black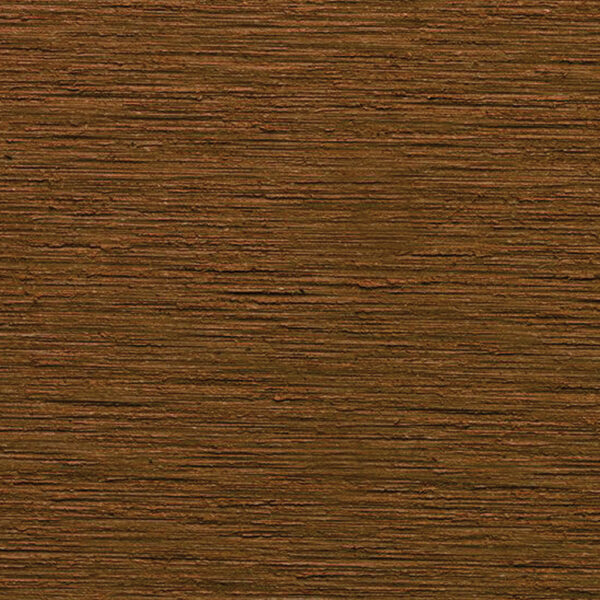
Bilinga*
Rich amber-brown hardwood tone*Non-standard color, 90-day lead time, 5,000 lineal ft minimum.
On a facade, color and finish carry more visual weight than almost any other design decision, it’s what registers first, before panel module or mounting method. All four standard colors, Teak, Moleskin, Rosewood, and Ebony, ship with the same sanded finish and are stocked in the USA with no minimum order.
Because the finish is genuinely sanded rather than printed, expect natural grain variation across a large facade run, closer to how a solid-wood facade varies board to board than the uniform repeat of a printed panel. Carbon and Bilinga are available as special-order colors for facades wanting a further-custom palette; request a physical sample before committing a full elevation, screens render wood tone inconsistently.
Request Physical Samples
See it in 3D
Rotate, zoom, and switch colors on a real render of Vertigo 5010 before you request a physical sample.
Colors
What affects facade cladding cost?
Facade cladding cost swings more than almost any other exterior line item. Here’s what’s actually driving the number on your project.
Talk to a rep before you budget
Send your elevation area, preferred finish, and location to your local rep for an accurate quote, no guessing from an online calculator.
Request a Quote Find Your Local RepWhat architects say
Template placeholders below, replace with real client quotes before this page goes live.
“[Client quote goes here, one to two sentences on why they chose Geolam for this project.]”
“[Client quote goes here, one to two sentences on why they chose Geolam for this project.]”
“[Client quote goes here, one to two sentences on why they chose Geolam for this project.]”
Facade cladding, common questions
What’s the difference between facade cladding and siding?
The terms overlap but skew by building type. “Siding” usually implies residential, lighter-duty material and installation. “Facade cladding” more often describes commercial or institutional-grade systems, engineered panels, fire ratings, warranties, and specification documentation, rather than a retail siding product.
Can facade cladding be used on high-rise or multi-story buildings?
Yes, with fire rating as the deciding factor at height. Vertigo 5010 is tested non-combustible per ASTM E136, which is what typically permits a facade cladding system on taller commercial buildings where combustible materials face stricter code review.
What is aluminium facade cladding, and how is it different from plain aluminum panels?
Plain aluminum panels are solid metal, sometimes painted or anodized. Aluminium facade cladding, or aluminum facade cladding in North American spelling, built as a hybrid like Vertigo 5010 co-extrudes an aluminum core with a separate wood-composite face, so it carries aluminum’s structural stability without looking or feeling like bare metal.
Is composite facade cladding as durable as aluminum or fiber cement?
It depends on the composite. A standard wood-plastic composite alone typically falls short of aluminum or fiber cement on long-term dimensional stability. Geolam’s hybrid changes that comparison by building an aluminum core into the composite itself, aiming for aluminum-level durability with a warmer face material.
What are typical facade cladding panel sizes, and how do they affect layout?
Vertigo 5010 panels run 7¼” wide by ½” thick, in 12ft standard lengths, with custom lengths available to 19’8″. Wider facades benefit from custom lengths to minimize butt joints across a run; narrower elevations often work fine on standard stock lengths.
Do facade cladding solutions require a building permit?
Almost always yes for commercial construction, though the specific requirement depends on your local jurisdiction and whether the work is new construction or a recladding. Fire rating documentation (ASTM E136 for Vertigo 5010) and CSI specifications are typically what a permitting office or architect of record will ask for.
What’s the difference between direct-mount and rainscreen facade cladding?
Direct-mount fastens the panel straight to the wall or sheathing; rainscreen adds an air cavity and drainage plane behind the panel for better moisture and thermal performance. Vertigo 5010 supports both with the same fastening hardware.
How long does a facade cladding installation typically take?
It varies by elevation size, mounting method, and crew size more than by material. Direct-mount installs faster than a full rainscreen assembly with furring and drainage plane; Vertigo 5010’s screw-and-butt-joint system doesn’t require specialty tools beyond an aluminum-rated cutting blade.
What makes a facade cladding system “decorative” versus purely functional?
Decorative facade cladding prioritizes visual character, wood grain, color, texture, pattern, alongside protection. Vertigo 5010’s sanded, real wood-grain finish and six available colors sit in this category, distinct from utilitarian metal or plain fiber cement panels chosen for cost and code compliance alone.
What’s considered modern facade cladding versus traditional exterior finishes?
Modern facade cladding generally means clean-lined, low-maintenance materials, fiber cement, aluminum, composite panels, replacing traditional brick, stucco, or painted wood siding. Hybrid aluminum-wood panels fit that modern category while reading warmer and less industrial than metal or fiber cement alone.
Ready to see it in hand?
Order a physical sample box, or get a project quote from your local Geolam representative.
