
Rainscreen Cladding
Ventilated aluminum-wood exterior rainscreen cladding systems that manage moisture at the wall assembly, not just the surface, built on a co-extruded aluminum-wood profile.
Technical content reviewed by Geolam’s product engineering team · Last updated July 2026
A ventilated cavity does the work solid cladding can’t.
A true rainscreen cladding system, sometimes written rain screen cladding, separates the exterior finish from the wall structure with a ventilated air cavity and a drainage plane, so any moisture that gets behind the panels drains and dries out, instead of sitting against the sheathing.
Geolam’s aluminium rainscreen cladding panels are engineered specifically for this application: the co-extruded aluminum core resists warping across the reveal gap, while the wood-composite face gives the finish architects actually want to specify.
Drainage plane ready
Compatible with Tyvek, TYPAR, HydroGap and Kingspan GreenGuard.
Adjustable reveal
3mm–12mm joint gap, designed on site per elevation.
Non-combustible
ASTM E136 tested, meets IBC 2018 703.5.2.
Vertical or horizontal
Mounts either orientation, same fastening system.
How a rainscreen cladding system works.
Six layers, working together, from the visible panel down to the structural wall behind it. This is the actual build-up used on a Vertigo 5010 installation.
1. Cladding panel: the visible, weather-facing surface. On Vertigo 5010 this is a co-extruded aluminum-core board with a sanded wood-composite face, mounted with a 3–12mm reveal between boards.
2. Air cavity and furring: a gap held open by furring strips or clips, deep enough for air to move freely behind the panel. Boards can also mount directly to a code-compliant substrate without furring where the assembly allows it.
3. Drainage plane: a water-resistive barrier (Tyvek, TYPAR, HydroGap, or Kingspan GreenGuard, among others) that stops anything from reaching the sheathing.
4. Sheathing: the structural panel the drainage plane is fastened over.
5. Wall structure: the studs or structural framing carrying the building’s load.
Moisture management: the top and bottom of the cavity are deliberately left unsealed, so air circulates continuously and any water that gets past the panel joints drains straight down and out, rather than pooling.
Choosing the right rainscreen cladding.
Rainscreen systems are built from several material categories, each with real trade-offs. A general overview, not a Geolam-specific pitch:
| Material | Maintenance | Appearance | Durability | Moisture Resistance |
|---|---|---|---|---|
| CompositeBest Overall | Low | Natural wood look | High | Excellent |
| Wood | High | Natural | Moderate | Moderate |
| Fiber Cement | Low | Modern | High | High |
| Aluminum | Low | Contemporary | High | Excellent |
General category comparison, not brand-specific. Individual products within any category vary.
Solid wood offers the most natural appearance but the most upkeep, refinishing, sealing, and periodic replacement of weathered boards. Fiber cement and aluminum both solve maintenance and durability but read as more industrial than residential-grade timber. Composite systems are the middle path: engineered for low maintenance and moisture resistance closer to aluminum, while keeping a wood-like appearance closer to natural timber.
Geolam’s Vertigo 5010 sits deliberately across two of these categories at once, an aluminum core for the durability and moisture resistance column, with a wood-composite face for the appearance column, rather than asking a specifier to trade one for the other.
Built for the wall assembly, not just the surface.
Geolam’s Vertigo 5010 brings the warmth of real wood grain to a system engineered for building performance, trusted by architecture firms on hospitality, healthcare, education and corporate projects across North America.
Get Your SamplesThe profile: Vertigo 5010
Geolam’s rainscreen cladding and soffit board, hybrid aluminum/WPC, stocked in the USA.
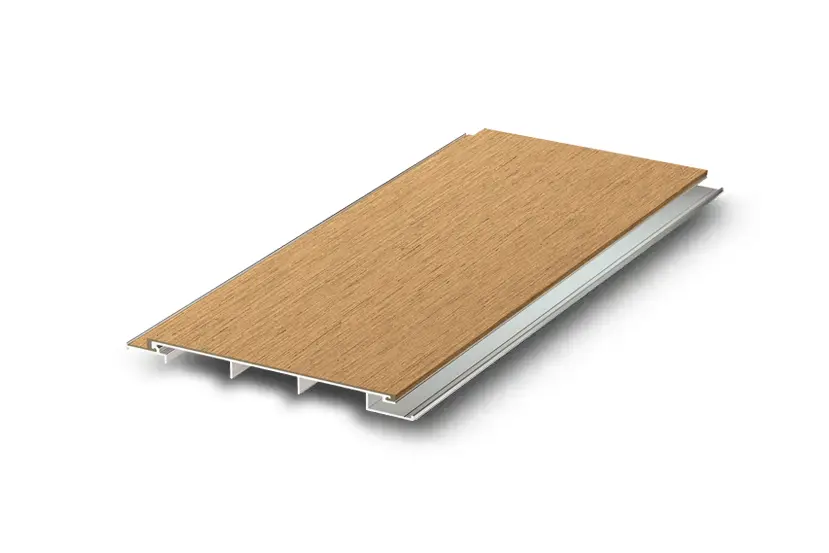
| Thickness | ½” | 13mm |
| Total width | 7¼” | 184mm |
| Usable width (exposure) | 6¼” | 160mm |
| Standard length | 12 ft | 3.66m |
| Custom lengths | 7 ft – 19’8″ | 2.15m – 6m |
| Weight | 0.80 lb/ft | 1.19 kg/ml |
| Fire rating | Non-combustible, ASTM E136 (appendix) |
| Core | Anodized aluminum alloy A6063S-T5 |
| Max tensile strength | 186 MPa |
| Modulus of elasticity | 68.9 GPa |
| Surface finish | Sanded (may vary slightly between runs) |
| Warranty | 10-year limited |
*Non-standard color, 90-day lead time, 5,000 lineal ft minimum.
Specify with confidence
Rainscreen Cladding Installation Guide
Rainscreen Cladding Specification
Vertigo 5010 Technical Data
10-Year Limited Warranty
Geolam vs. Solid WPC
An honest, side-by-side comparison, pulled from Geolam’s own published materials comparison guide.
| Parameter | Geolam Vertigo 5010 | Solid WPC |
|---|---|---|
| Superior Aesthetic | ✓ Hybrid uses real wood with authentic color variation and natural grain. | ✓ Subtle brushed aesthetic. ½”–⅝” butt joints. |
| Ease of Installation | ✓ Arrives jobsite-ready with or without furring. | ✗ Requires furring strips and clips; gloves required during install. |
| Life Cycle Cost | ✓ Zero aesthetic maintenance required. | ✗ No refinishing required, but regular cleaning needed. |
| Scratch Resistance | ✓ Scratch-resistant, may be sanded to repair. | ✗ May scratch easily, but can be sanded. |
| End-of-Life Recyclability | ✓ Fully recyclable. | ✓ Fully recyclable. |
| Environmental Impact | ✓ Certified Eco-Mark product; predominantly post-consumer recycled; ISO 9001 / ISO 14001. | ✓ 50% wood biofiber, not from recycled source; PVC thermoplastic toxic if burning. |
| Span Options | ✓ Custom lengths to 19’8″. | ✗ Mostly fixed 12′ standard lengths. |
| Warranty | ✓ 10-year non-prorated warranty. | ✗ Typically 5-year, cleaning required to maintain. |
| Fire Rating | ✓ ASTM E136 non-combustible. | ✗ Class A, not non-combustible; contains combustible components. |
Also available: Geolam vs. Sublimated Aluminum, vs. Inkjet-Printed Aluminum, vs. HPL Phenolics, and vs. Rice Hulls/PVC.
Download the Full Materials Comparison GuideAn eco-friendly material built to outlast the building cycle it’s specified for.
Geolam’s hybrid construction starts with wood fiber dried to 0% moisture content before extrusion, the step that prevents the warping, mold, and mildew that shorten the life of ordinary wood-plastic composites. The result is composed of 70–80% recycled materials and is 100% recyclable at end of life, holding the Japan Environmental Association’s Eco-Mark certification and manufactured under ISO 9001 and ISO 14001 quality and environmental management systems.
The aluminum core, roughly 78% of the profile by weight, is itself commonly sourced from recycled material and remains infinitely recyclable, while the outer layer uses eco-friendly polypropylene rather than PVC, producing no toxic fumes if it ever burns. For architects targeting LEED credits or a lower-carbon building envelope, that combination of recycled content, non-combustibility, and a 10-year warranty makes the material case, not just the aesthetic one.
Why do you need a rainscreen system at all?
Every exterior wall eventually lets some water past its outer face, through joints, fasteners, or simple wind-driven rain. Face-sealed cladding relies on that seal staying perfect for the life of the building, which in practice it never does. A rainscreen cladding system assumes water will get through and is designed around that reality: a ventilated air cavity behind the panel lets any moisture drain down and dry out before it can reach the sheathing, insulation, or structure.
That’s why external rainscreen cladding is now standard practice on commercial, institutional, and multi-family construction in most North American climate zones. Building codes and insurers increasingly expect it. Beyond moisture control, the advantages of rainscreen cladding include improved thermal performance, and a mounting system that tolerates minor substrate irregularities better than a fully adhered or face-sealed finish.
What upkeep actually looks like over 10, 20, 35 years.
Routine care is soap and water, the same as washing a car. No annual staining, sealing, or refinishing cycle, because the wood-composite face isn’t raw wood; it’s engineered not to need it. Surface scratches can be sanded out rather than requiring board replacement, which isn’t true of most solid WPC products.
The aluminum core is what carries the long-term structural performance: it doesn’t rot, doesn’t attract termites or fungal decay, and doesn’t warp the way a wood-only board can as it dries and re-wets across seasons. That’s also why the 10-year warranty explicitly covers splitting, splintering, rot, and termite or fungal damage, not just surface appearance.
Built for more than one climate.
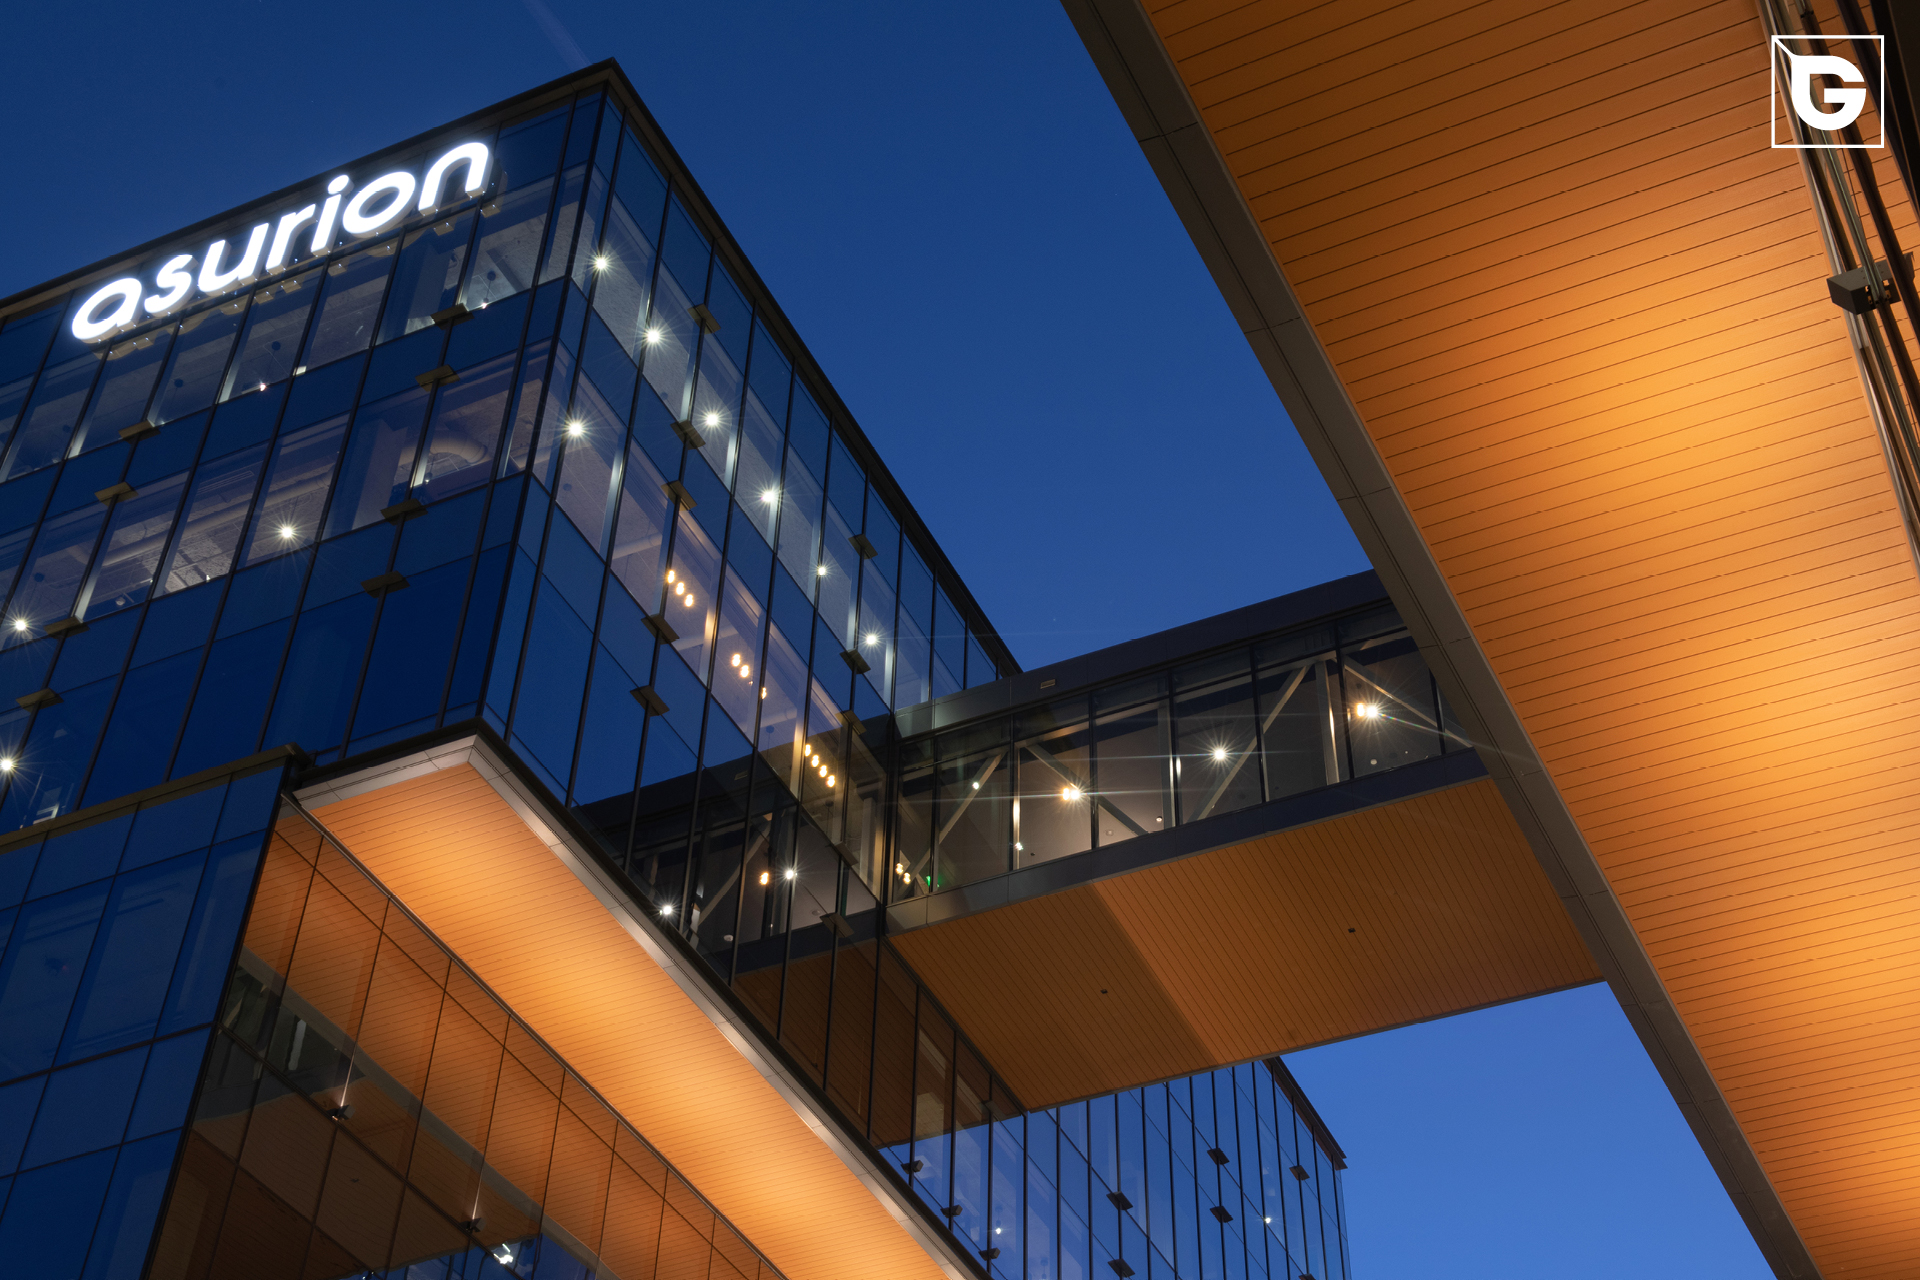
The ventilated cavity does most of the seasonal work. In freeze-thaw climates, like the installation at Asurion HQ in Nashville, trapped moisture behind cladding is what typically causes cracking as it repeatedly freezes and expands; the drainage plane and open cavity keep that moisture from accumulating in the first place.
In hot, humid climates, like East Alabama Medical Center’s Spencer Cancer Center, the same airflow that dries incidental rain also reduces the mold and mildew risk that comes with sustained humidity against a wall. And in coastal or high-UV locations, the aluminum core resists the warping that solid wood or lower-grade composites can develop under repeated sun exposure, while the sanded finish is tested for color stability rather than fading unevenly over a single season.
Who makes Geolam rainscreen cladding?
Geolam, Inc. is headquartered in Toronto, Ontario, and is the exclusive North American importer and distributor of Geolam® premium exterior building products manufactured in Japan. The underlying hybrid wood-aluminum technology was developed in Japan in the 1990s, solving a problem that had limited standard wood-plastic composites for decades: bonding wood fiber and plastic reliably by removing moisture from the wood before extrusion.
In 2012, Geolam introduced Wood Hybrid Systems (WHS), triple-extrusion profiles combining an aluminum core with a wood-composite skin, as the first product of its kind brought to the global market.
Certifications & performance attributes
Moisture stays out of the wall
The ventilated cavity lets any incidental moisture drain and dry, protecting sheathing long-term.
Thermal performance
The air gap adds a break against conductive heat transfer through the assembly.
Code-friendly
ASTM E136 non-combustible, fits commercial rainscreen assemblies without a fire-rating workaround.
Field-adjustable reveal
3–12mm gap set on site per elevation, not locked at the factory.
Built with Geolam Rainscreen Cladding
Explore commercial projects using this rainscreen cladding and soffit system across North America.
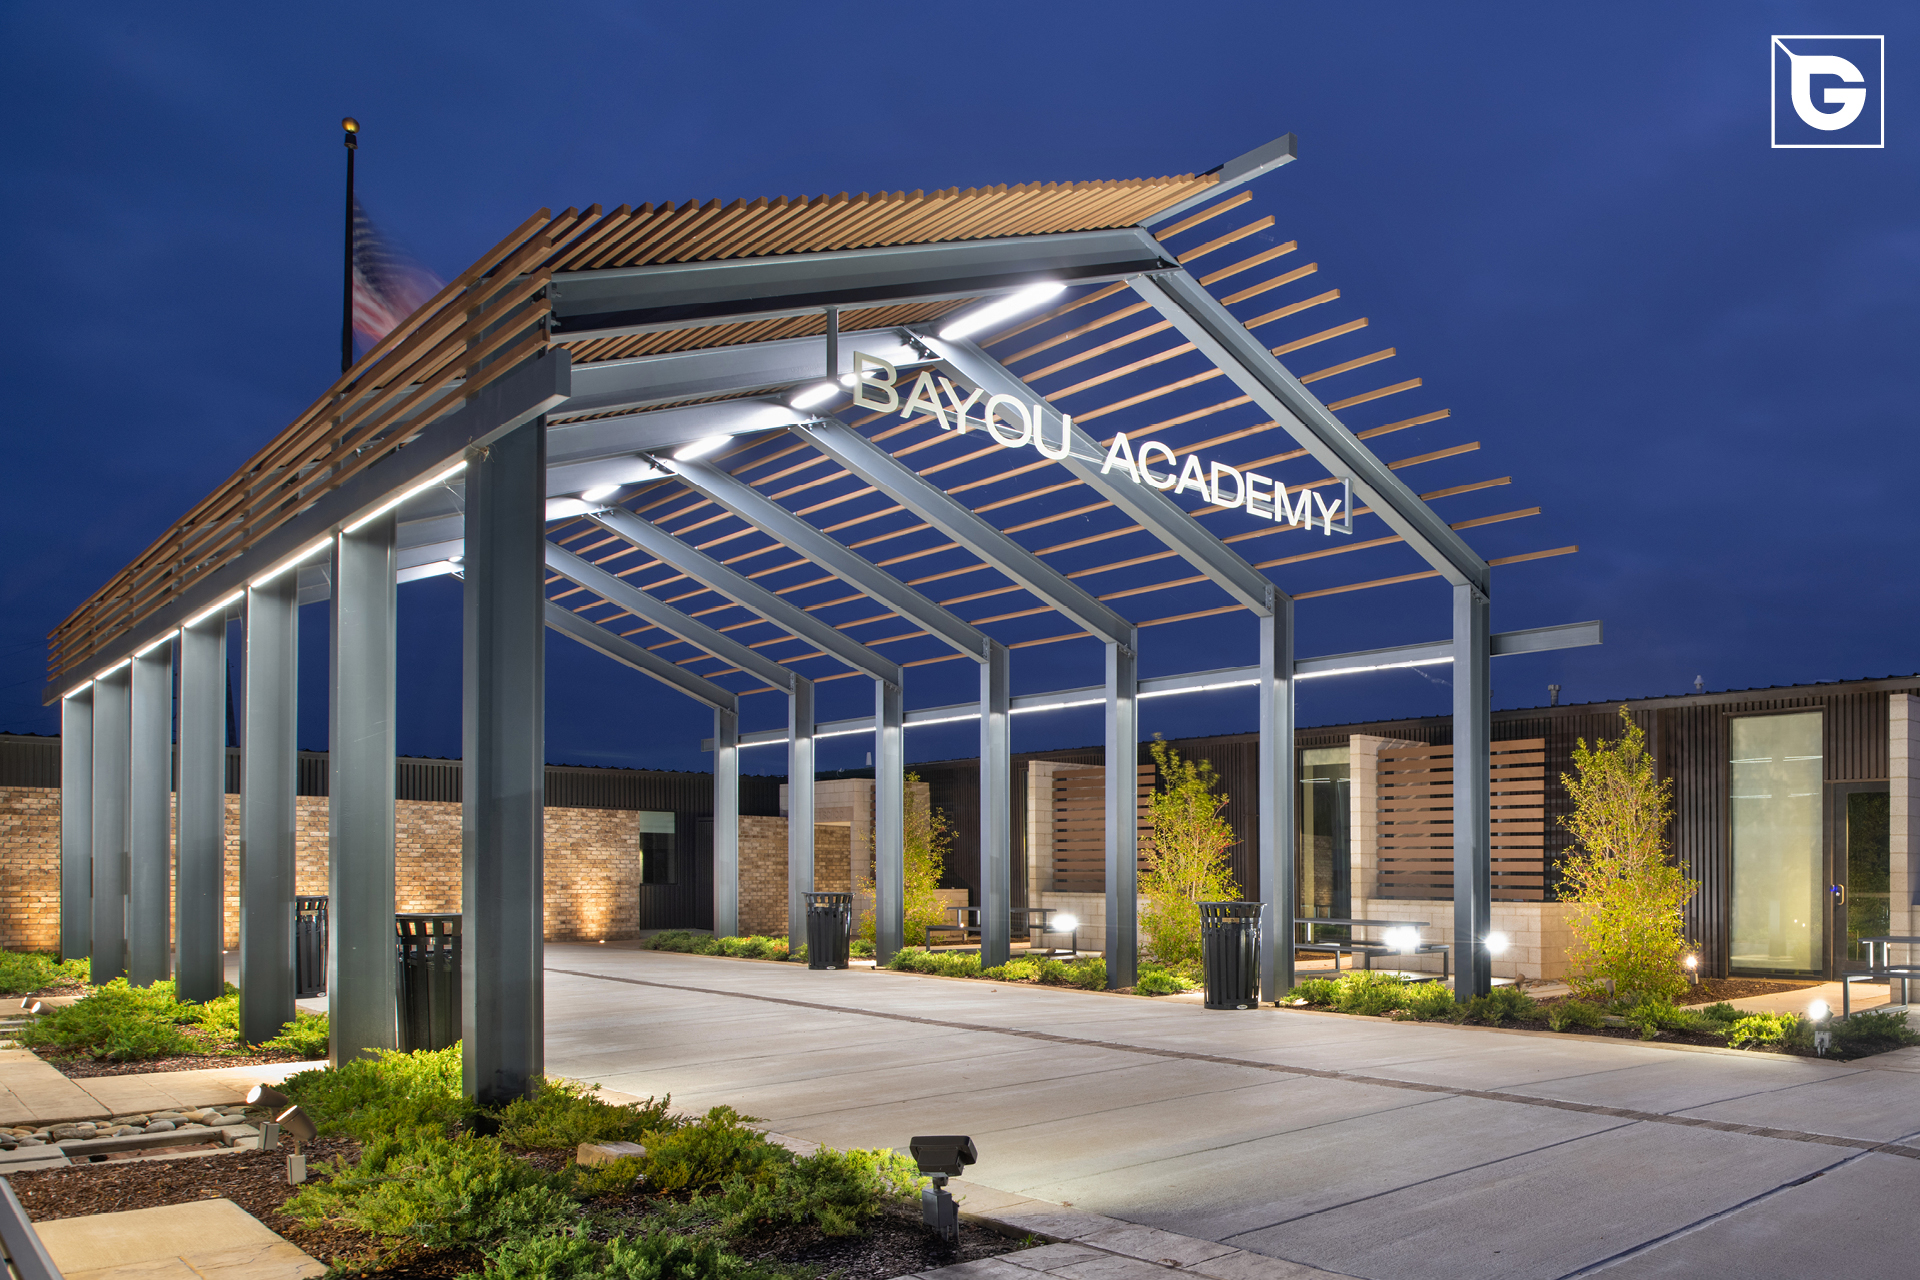 Bayou Academy, Cleveland, MS
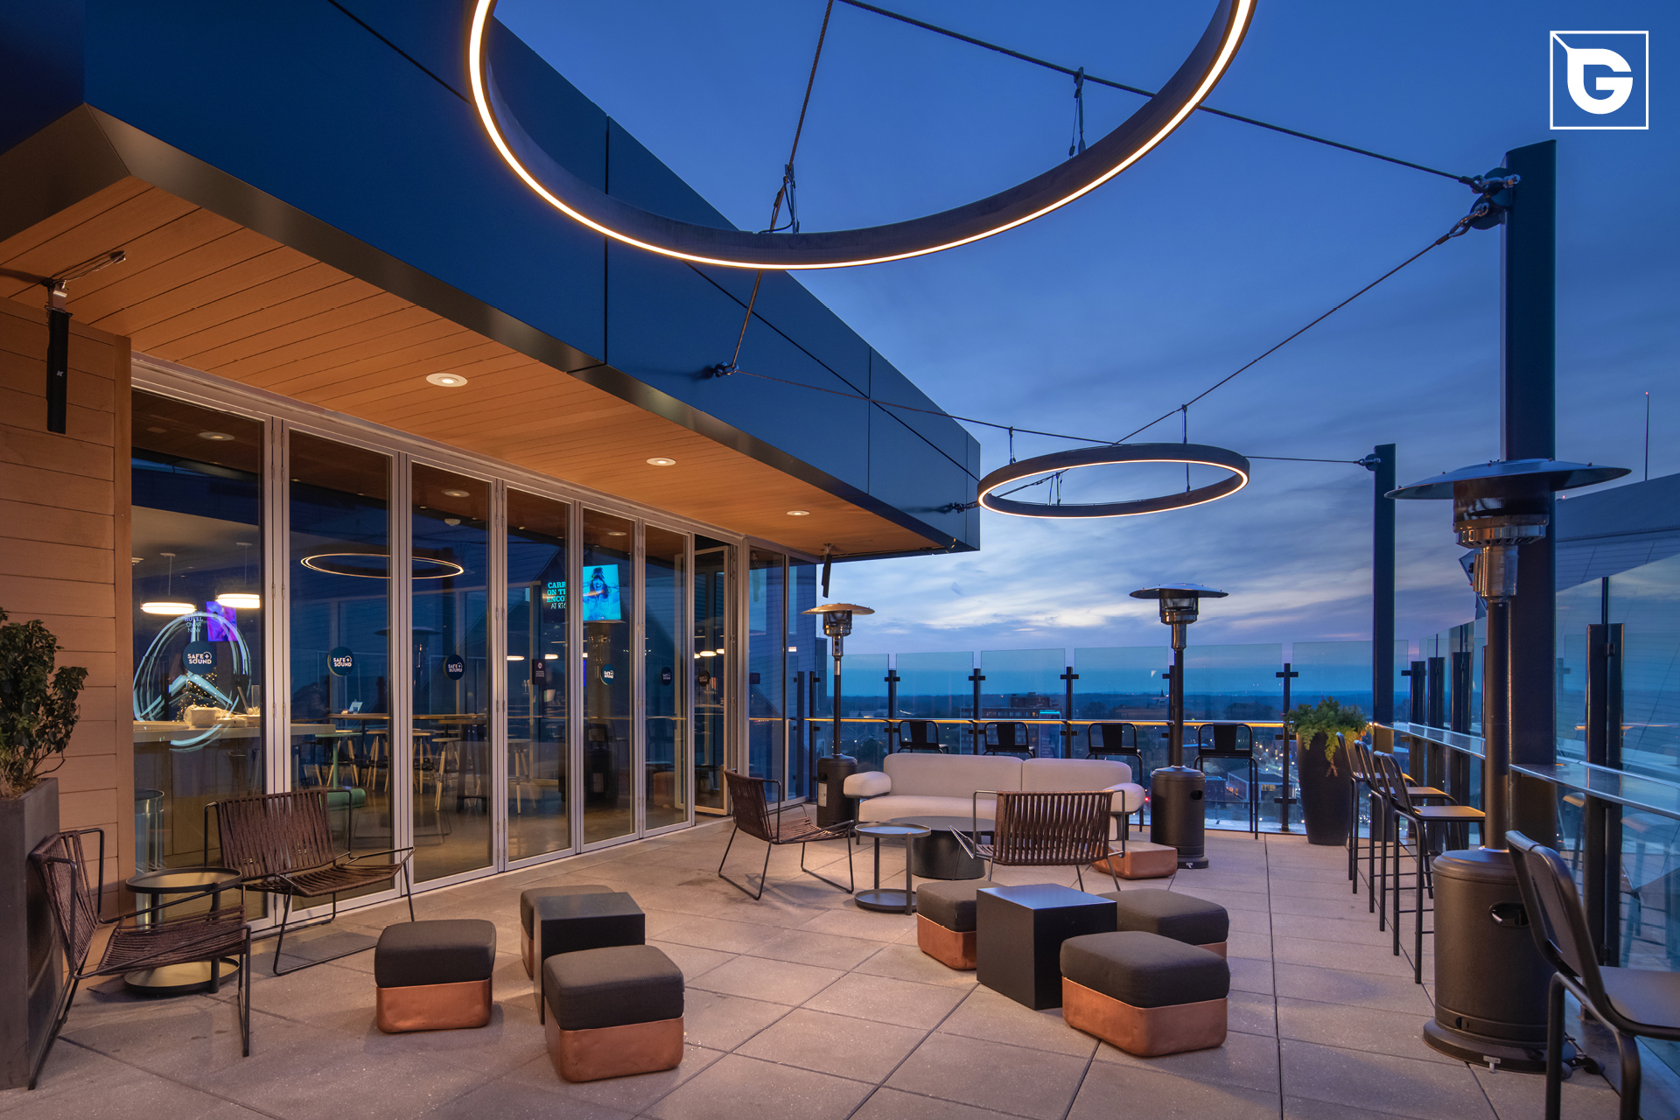
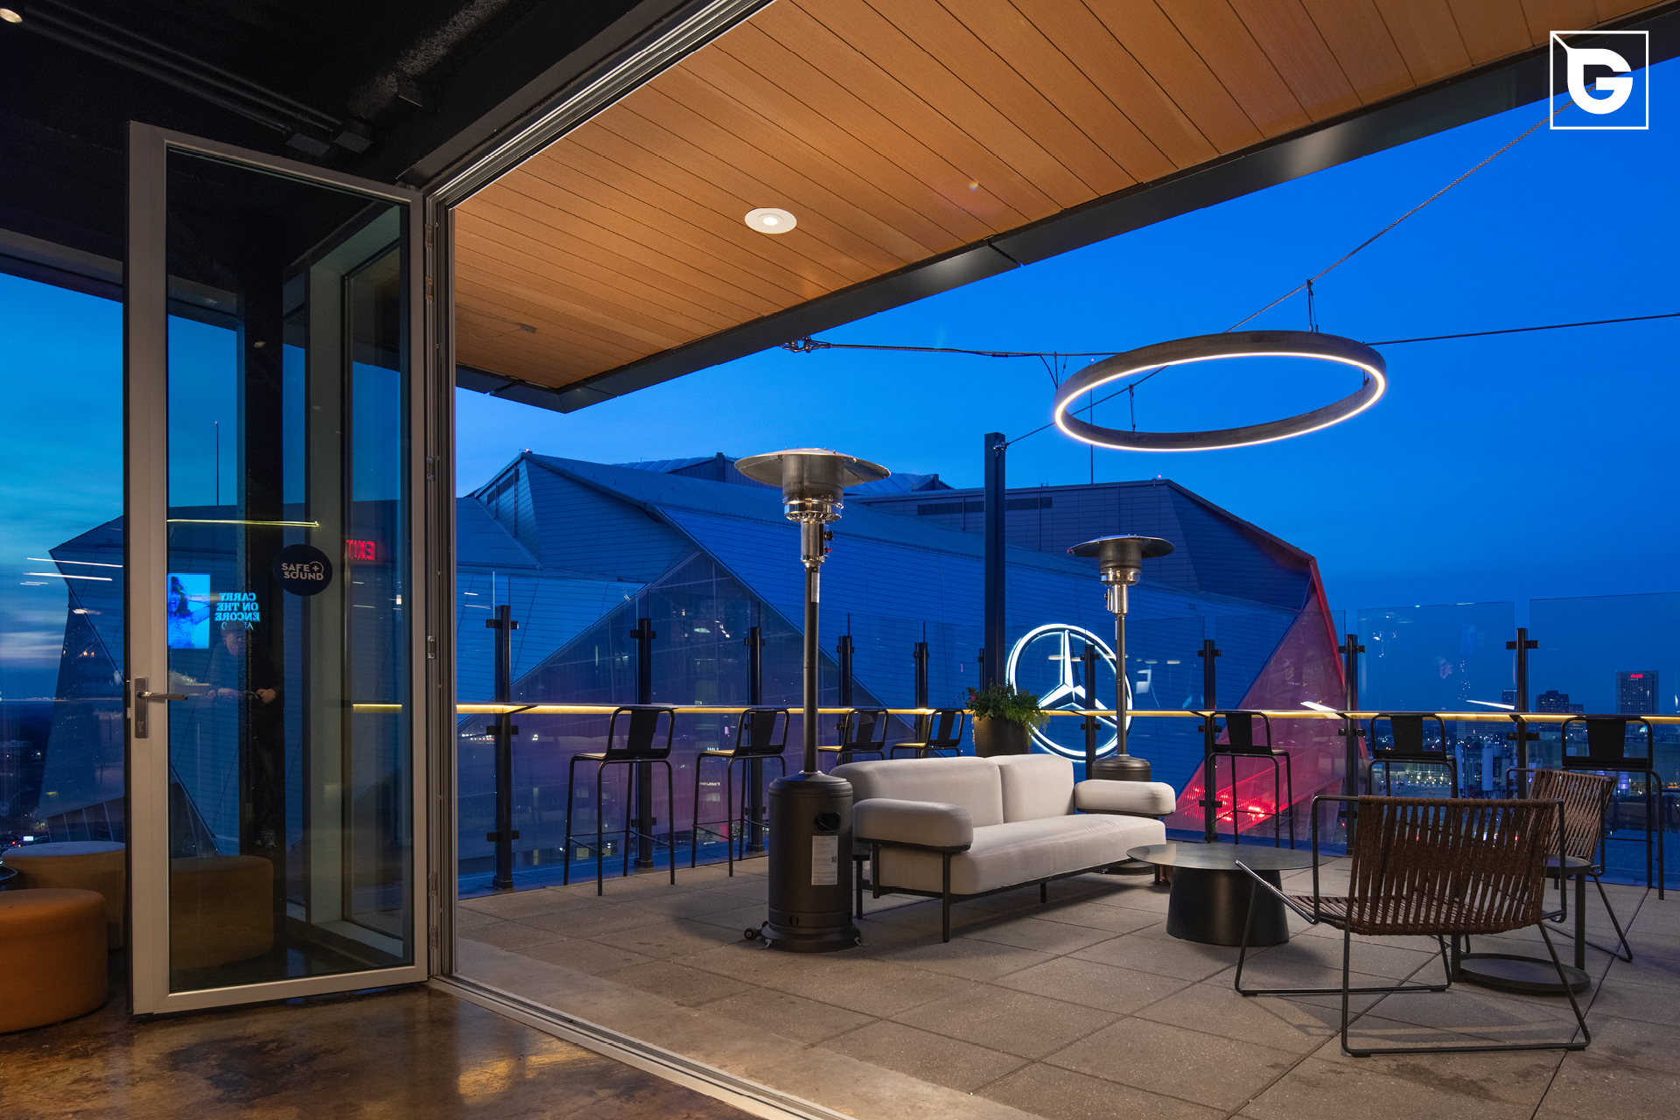 Reverb Hotel, Georgia
 Asurion HQ, Nashville, TN
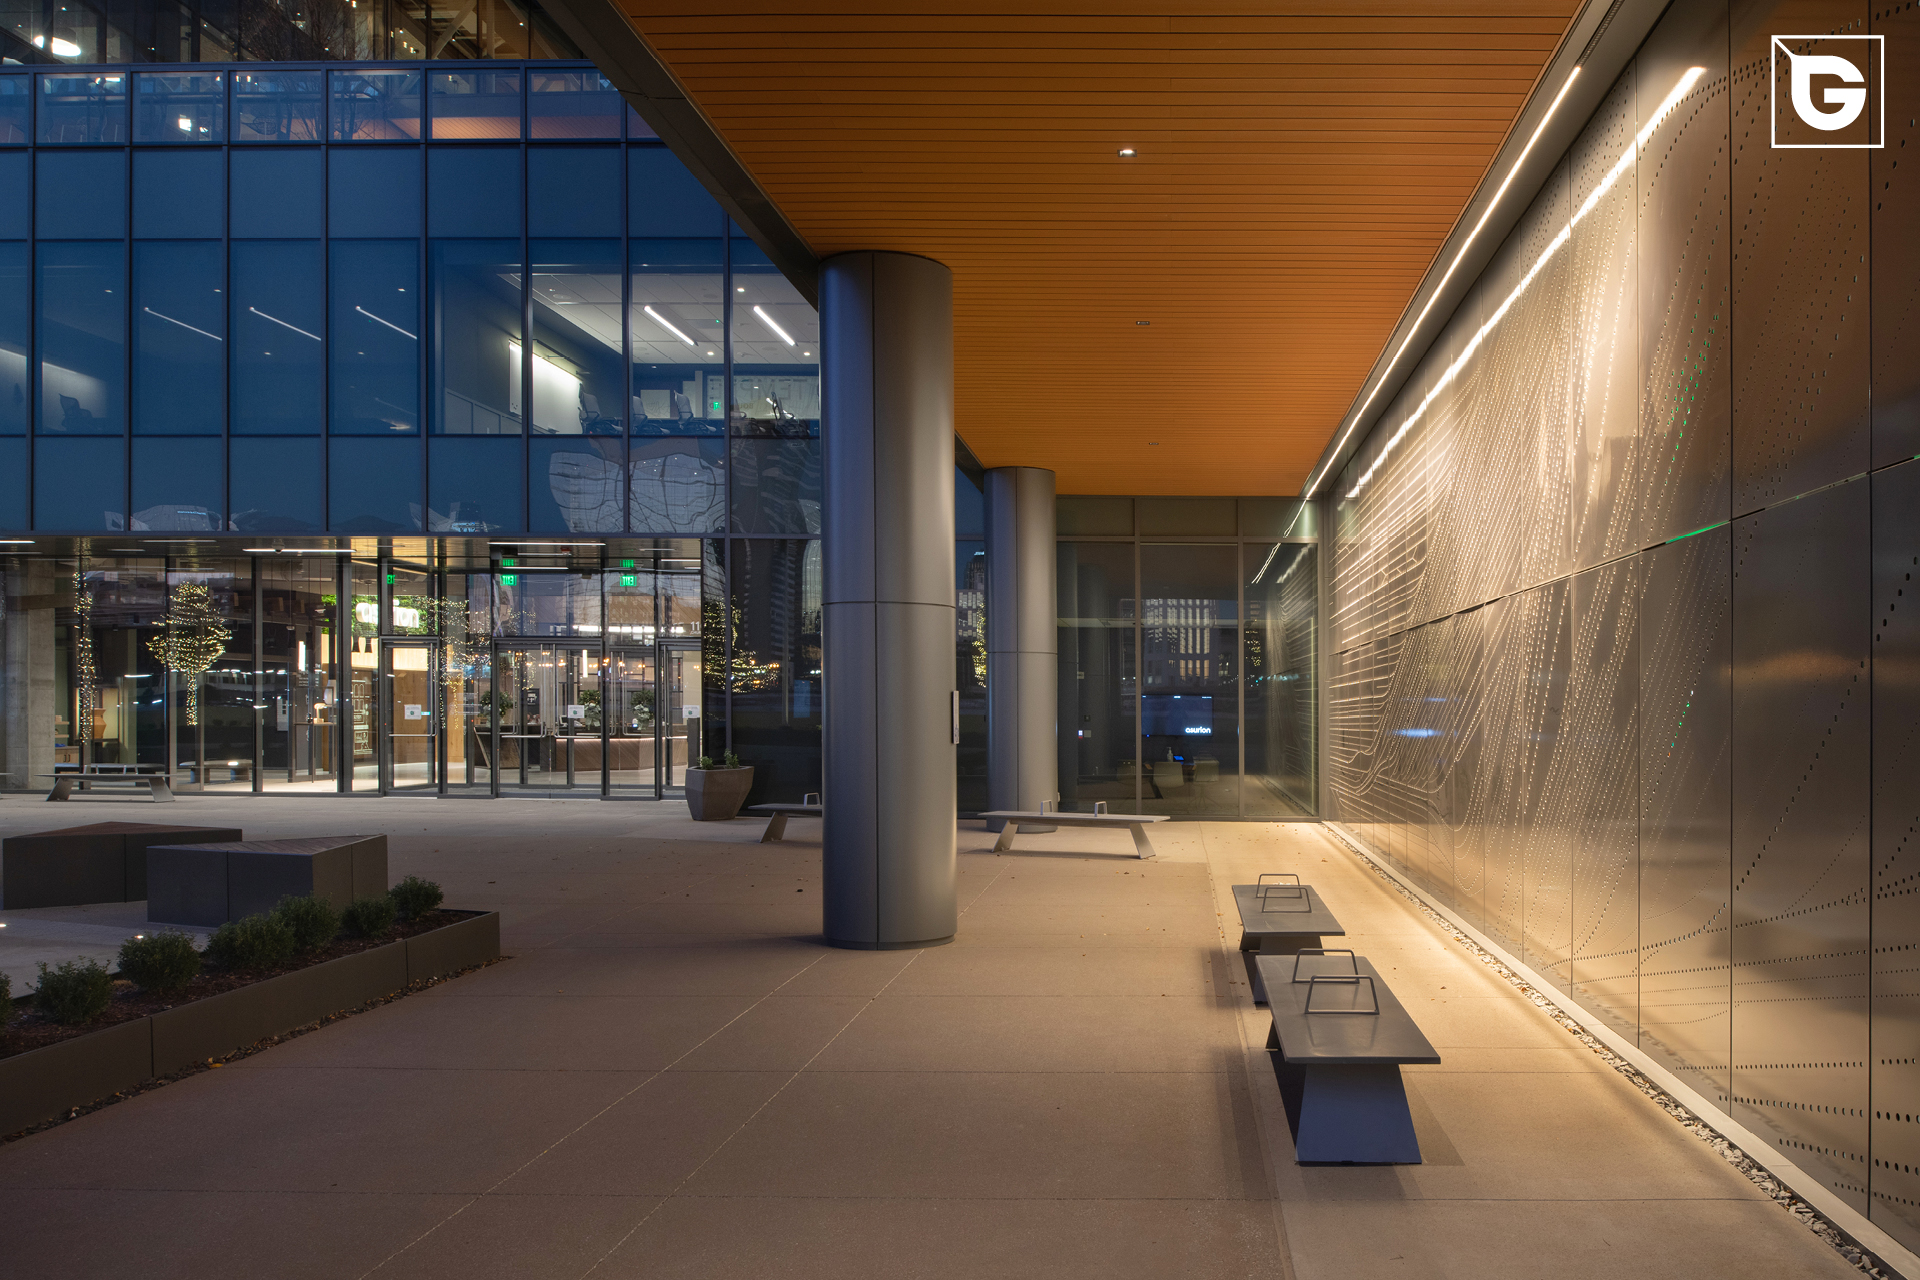 Asurion HQ Facade Detail
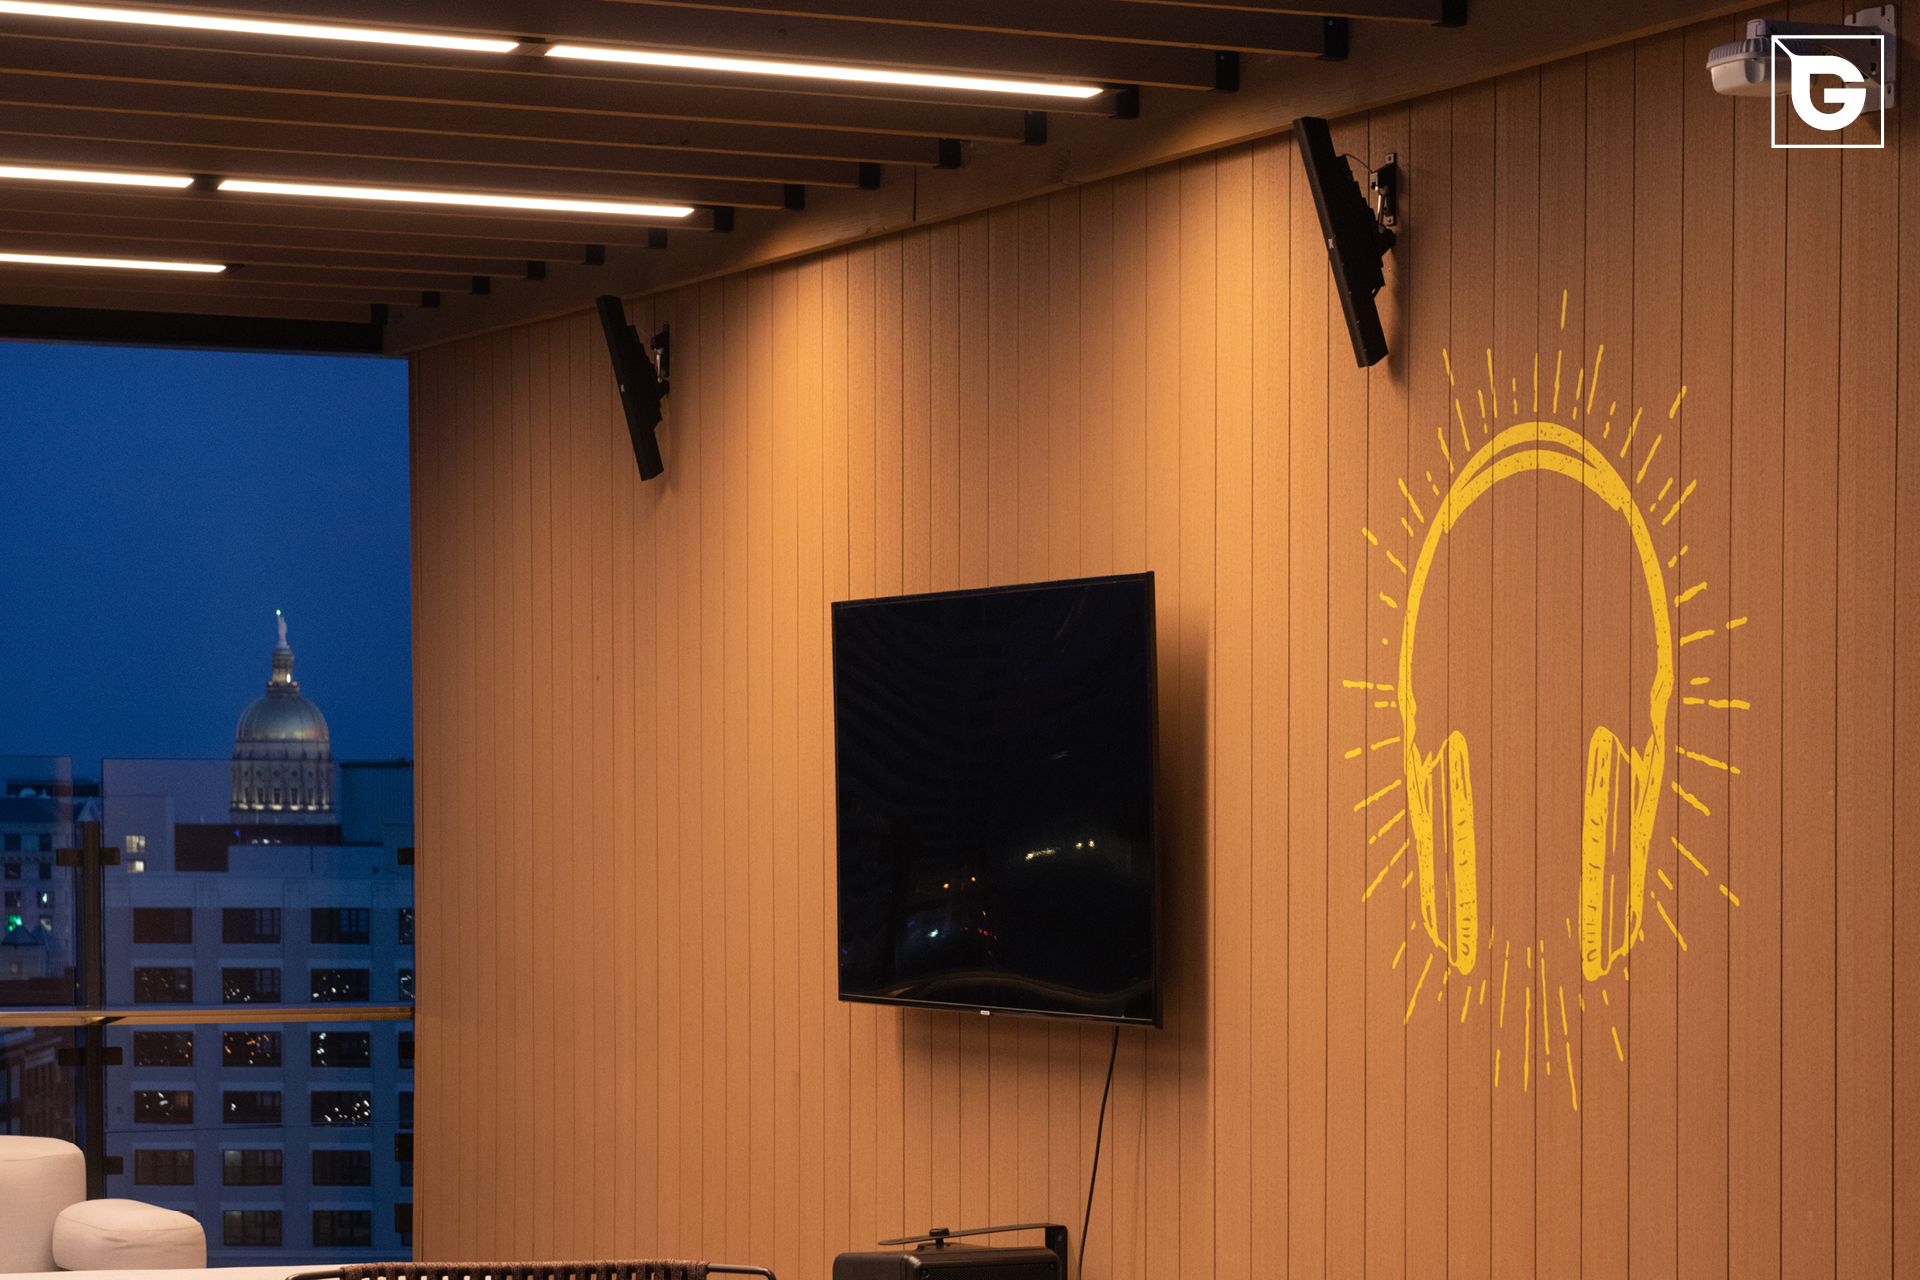 Reverb Hotel Entry Canopy
From a nine-story corporate campus in Nashville to a coastal academy in Mississippi, Vertigo 5010 has been specified by architecture firms looking for a rainscreen material that reads as real wood without the maintenance cycle. These projects span healthcare, hospitality, education, and corporate work, each one using the same profile in a different color and orientation to suit the building. The gallery above is a small sample; Geolam’s full project archive includes more than 80 named commercial installations across North America.
See All Projects in the GalleryStandard finishes
Consistent across the Vertigo range.
Teak
Warm, golden hardwood toneMoleskin
Cool, driftwood greyRosewood
Deep reddish hardwood toneEbony
Near-black, low-sheen finishAll four standard colors, Teak, Moleskin, Rosewood, and Ebony, are stocked in the USA with no minimum order, and ship with the same sanded surface finish across the range. Because the finish is genuinely sanded rather than printed, expect natural, authentic variation in grain and shading between production runs, the same way solid hardwood varies board to board.
Two additional colors, Carbon and Bilinga, are available as non-standard special orders with a 90-day lead time and a 5,000 lineal foot minimum; fully custom colors are available above a 6,000 lineal foot minimum. For color-critical projects, request a current physical sample rather than relying on a screen. Like any wood-toned material, Vertigo 5010’s finish reads differently under different lighting conditions.
Request Physical Samples
See it in 3D
Rotate, zoom, and switch colors on a real render of Vertigo 5010 before you request a physical sample.
Colors
What affects rainscreen cladding cost?
Pricing varies too much by project to quote a single number honestly. Here’s what actually drives rainscreen cladding cost per m2 (or per square foot).
Get a project-specific number
Send your elevation area, preferred finish, and location to your local rep for an accurate quote, no guessing from an online calculator.
Request a Quote Find Your Local RepWhat architects say
Template placeholders below, replace with real client quotes before this page goes live.
“[Client quote goes here, one to two sentences on why they chose Geolam for this project.]”
“[Client quote goes here, one to two sentences on why they chose Geolam for this project.]”
“[Client quote goes here, one to two sentences on why they chose Geolam for this project.]”
Rainscreen cladding, common questions
What is rainscreen cladding?
Rainscreen cladding is an exterior wall finish mounted over a ventilated air cavity rather than sealed directly to the wall. The gap lets any water that gets past the panels drain and dry out, instead of sitting against the building’s sheathing and structure.
What is a rainscreen cladding system?
It’s the full assembly, not just the panel: the cladding itself, the furring or clips that hold it off the wall, the ventilated cavity behind it, and usually a drainage plane against the sheathing. this profile is engineered specifically for this assembly, with a fastening system built around a 3–12mm adjustable reveal.
What is rainscreen cladding made from?
It varies by manufacturer. Options on the market include solid wood, fiber cement, zinc, and various composites. Geolam’s Vertigo 5010 is a hybrid: a co-extruded aluminum core (A6063S-T5 alloy) wrapped in a wood-plastic composite skin made from wood fiber dried to 0% moisture before extrusion.
What is rainscreen aluminium cladding?
It’s a rainscreen panel system built on an aluminum core rather than solid wood or PVC. this profile co-extrudes that core with a wood-composite skin, combining aluminum’s dimensional stability with a real wood-grain finish.
How does rainscreen cladding work?
Panels mount over furring or a drainage plane, leaving a ventilated air gap behind the cladding, whether you call it rainscreen cladding or rain screen cladding. Any water that gets past the panel joints drains down and out at the base, and airflow dries the cavity before moisture can reach the structure.
Why use rainscreen cladding?
Among the core benefits of rainscreen cladding: it manages bulk water at the cavity instead of relying on a single perfect face seal, reducing the risk of trapped moisture, mold, and long-term sheathing damage, while also improving the wall’s thermal performance. These are the same advantages of rainscreen cladding that have made it standard practice on commercial construction.
What type of buildings can use rainscreen cladding?
Any building type, though it’s most common on commercial, institutional, and multi-family construction. It has been specified on corporate offices (Asurion HQ), hospitality (Reverb Hotel), education (Bayou Academy), and healthcare (East Alabama Medical Center’s Spencer Cancer Center).
How is rainscreen cladding installed?
The profile mounts directly onto the wall or over furring, vertically or horizontally, fastened with stainless steel screws (8.2mm diameter, 19mm length recommended, 24″ o.c. maximum), leaving a 3mm expansion gap between butt joints. Unlike many timber rainscreen cladding systems, no furring strips or mounting clips are required to install it.
Can rainscreen cladding be installed over concrete or masonry?
Generally yes, rainscreen systems are commonly installed over concrete or masonry substrates using furring strips or masonry-rated fasteners along with a compliant drainage plane. Substrate-specific fastening should be confirmed with your local Geolam rep or installation guide before specifying.
How do you fix or repair rainscreen cladding if it’s damaged?
This profile is scratch-resistant and, unlike solid WPC, can be sanded to repair surface damage and restore its appearance. No need to replace the full board for minor surface scuffs.
Ready to see it in hand?
Order a physical sample box, or get a project quote from your local Geolam representative.